
Can You Add a Residential Elevator to an Existing Home? | ROC Elevators
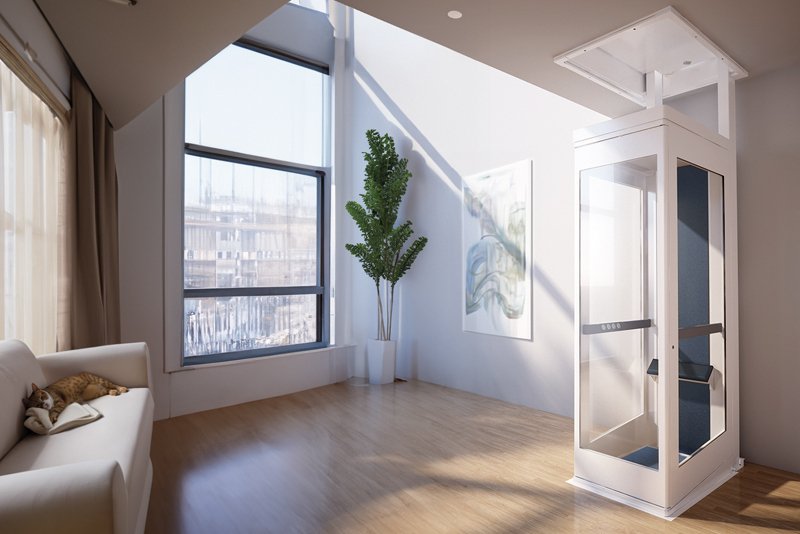
One of the questions we hear most often is, “Can you add a residential elevator to an existing home?” The answer is yes! Thanks to today's residential elevator technology, many existing homes can be retrofitted with an elevator, often with less construction than homeowners expect.
Every home is different, and finding the right solution depends on your available space, accessibility needs, and budget. With several residential elevator options available, there are often more possibilities for an existing home than you might think. If budget is one of your primary considerations, our 2026 Residential Elevator Cost Guide breaks down typical pricing and the factors that can affect your total investment.
Quick Answer: Can You Add an Elevator to an Existing Home?
Yes. Most existing homes can accommodate a residential elevator. Depending on your home's layout, an elevator may be installed within stacked closets, unused interior space, a new hoistway or addition, or by using a shaftless elevator that requires less structural construction. The best solution depends on your available space, number of floors, accessibility needs, and budget.
What Should You Consider Before Adding a Residential Elevator?
Your Home's Layout
One of the biggest factors to consider is your home's layout. Features such as stacked closets, spiral stairwells, or unused space can all provide opportunities to add a residential elevator, but the layout often helps determine which type of elevator is the best fit for your home.
Stacked closets are often one of the best locations for a traditional residential elevator. In many homes, builders planned for the possibility of a future elevator and may have already installed the necessary structural support within these walls. When this is the case, it can simplify construction and reduce the amount of structural modifications needed during the installation.
If your home doesn't have stacked closets, unused space can be an excellent location for a shaftless elevator. Shaftless elevators typically require less construction and are often installed by creating floor openings that allow the elevator to travel between levels. This makes them a great solution for many existing homes while minimizing the amount of remodeling required.
Even if your home doesn't have stacked closets or an obvious unused space, that doesn't mean a residential elevator isn't an option. Every home is unique, and there are often multiple ways to incorporate an elevator while maintaining your home's functionality and appearance.
Number of Floors
Another important consideration is how many floors you want your elevator to serve. Not every homeowner needs access to every level of their home. For example, some upper floors may only contain a bonus room, home office, or attic space, while others may only need access between the main living area and the bedroom level.
Understanding how many floors you want to access helps narrow down the best elevator options for your home. Some residential elevators are designed for two-floor travel, while others can serve multiple levels. The number of stops can also influence the amount of construction required, the type of equipment recommended, and the overall project cost.
By determining how many levels your elevator will need to serve, you can better identify the solution that provides the right balance of functionality, construction requirements, and long-term value.
Accessibility Needs
Another important consideration is how you plan to use your residential elevator. Will it simply provide a more convenient way to travel between floors, or do you need it to accommodate a wheelchair or other mobility device?
Even if wheelchair accessibility isn't a current need, ROC Elevators often recommends planning for it whenever possible. While we hope you'll never need those additional accommodations, choosing a wheelchair-accessible elevator can help future-proof your home, support aging in place, and provide greater flexibility should your needs change over time.
By considering both your current lifestyle and your future goals, you can select an elevator that continues to meet your needs for years to come.
Construction Preferences & Budget
Every homeowner has a different budget and comfort level when it comes to construction. Some are looking for a solution that requires minimal remodeling, while others are comfortable with a larger construction project to achieve a specific look or functionality.
The type of residential elevator you choose can have a significant impact on the amount of construction required. Some elevators can often be installed by simply creating the necessary floor openings, while others may require the construction of a hoistway or additional structural modifications.
Understanding your budget and construction preferences early in the planning process will help narrow down the best elevator options for your home and ensure the final solution aligns with your expectations and investment.
How Much Construction Is Required?
The amount of construction required depends on the type of residential elevator you choose and your home's existing layout. One of the most helpful resources when planning your project is your home's original floor plans or blueprints. They help identify potential elevator locations and provide a better understanding of the construction that may be required. If floor plans aren't available, don't worry; the experts at ROC Elevators can still evaluate your home and discuss your options.
Traditional Residential Elevators
Traditional residential elevators typically require the most construction because they travel within a hoistway. If your home has stacked closets, the installation is often much more straightforward. In many cases, these spaces were designed with the possibility of a future elevator in mind, making them an ideal location for a traditional installation.
If your home doesn't have stacked closets, a traditional elevator is still very possible. The hoistway can often be created by repurposing an existing area of the home, such as a closet or unused space, or by building a home addition specifically for the elevator. Both approaches can produce an excellent result, but they involve different levels of construction. Repurposing existing space is often less invasive than building an addition, while a new addition typically requires more extensive construction but may preserve your existing interior layout.
Shaftless Elevators
Shaftless elevators are designed to minimize construction, making them an excellent option for many existing homes. If your home has unused space, installation is often as simple as creating the necessary floor openings for the elevator to travel between levels, eliminating the need to construct a traditional hoistway.
Some shaftless elevator models are completely self-supporting, while others incorporate their own integrated shaft system. Because they require less structural work than a traditional elevator, shaftless elevators are often a great choice for homeowners looking to improve accessibility while minimizing remodeling.
How Long Does It Take to Add a Residential Elevator?
The overall timeline for adding a residential elevator depends on the type of elevator you choose, the amount of construction required, the manufacturer's lead time, and local permitting. Every project is unique, but understanding the typical timeline can help you plan your project with confidence.
Planning & Design
The planning and design phase typically takes 2–4 weeks, depending on the complexity of your project. During this time, the elevator is selected, construction requirements are determined, and plans are finalized so the project is ready to move forward.
Construction
Construction timelines vary depending on the type of elevator and the modifications required.
Shaftless elevators typically require 4–6 weeks of construction. These projects generally involve creating the necessary floor openings between levels and completing any framing, electrical, and finish work required for the installation.
Traditional residential elevators typically require 4–12 weeks of construction. Homes with stacked closets or existing space suitable for a hoistway often have a more straightforward installation, while projects requiring a new hoistway or home addition involve more extensive construction and therefore take longer to complete.
Manufacturing
Once construction is underway or complete, your elevator equipment is ordered from the manufacturer. Depending on the product selected, manufacturing typically takes 4–16 weeks before the equipment is ready for delivery.
Installation & Final Inspection
After the equipment arrives and construction is complete, installation and final inspection generally take 2 days to 2 weeks, depending on the type of elevator and the complexity of the project. Once all required inspections have been completed and approved, your new residential elevator is ready for use.
Overall Timeline
From the initial planning stages through final inspection, adding a residential elevator to an existing home can take a few months to several months. The overall timeline depends heavily on the type of elevator, how much construction is required, equipment lead times, and the permitting and inspection process.
Some stages may happen at the same time. For example, equipment may be in manufacturing while construction is being completed, which can help keep the project moving. A straightforward shaftless installation may have a shorter overall timeline than a traditional elevator requiring a new hoistway or home addition.
The best way to establish a more accurate timeline is to first evaluate the home and determine the elevator and construction requirements. From there, a clearer project schedule can be developed.
Frequently Asked Questions
-
In most cases, yes. Thanks to today's residential elevator options, most existing homes can accommodate an elevator. More often than not, the biggest consideration isn't whether an elevator can be added; it's determining the level of construction required and finding a solution that fits your budget and goals.
-
In many cases, yes. A residential elevator can increase a home's appeal, especially for buyers looking to age in place or improve accessibility. However, the impact on resale value can vary depending on the type of elevator selected, the quality of the installation, and your local real estate market.
-
No. Most homeowners remain in their homes throughout the construction and installation process. While there may be periods of noise and limited access to certain areas of the home, moving out is typically not necessary.
To help protect your home during construction, we recommend taking a few extra precautions, such as installing Ram Board or similar floor protection in high-traffic areas. Our team takes great care to protect your home, but because we'll be moving heavy equipment and materials throughout the installation, these additional steps help keep your home in excellent condition.
-
Homeowners considering an elevator often have one big question: How much does a residential elevator cost? In 2026, most home elevator projects range from approximately $29,500 to $80,000+, depending on the elevator type, number of floors of elevator access, customization options, and construction requirements. Be sure to read the full article.
-
The easiest type of residential elevator to add depends on your home’s existing layout and available space. Shaftless elevators are often a great option because they typically require less structural construction and do not need a traditional hoistway. However, if your home has stacked closets, a traditional residential elevator may be just as practical, since those spaces can often be converted into a dedicated elevator hoistway with minimal impact on your existing floor plan.
Every home is different, so the best way to determine which option will require the least construction is through a professional evaluation. Contact ROC Elevators to schedule a consultation and explore the residential elevator options that best fit your home, accessibility needs, and budget.