
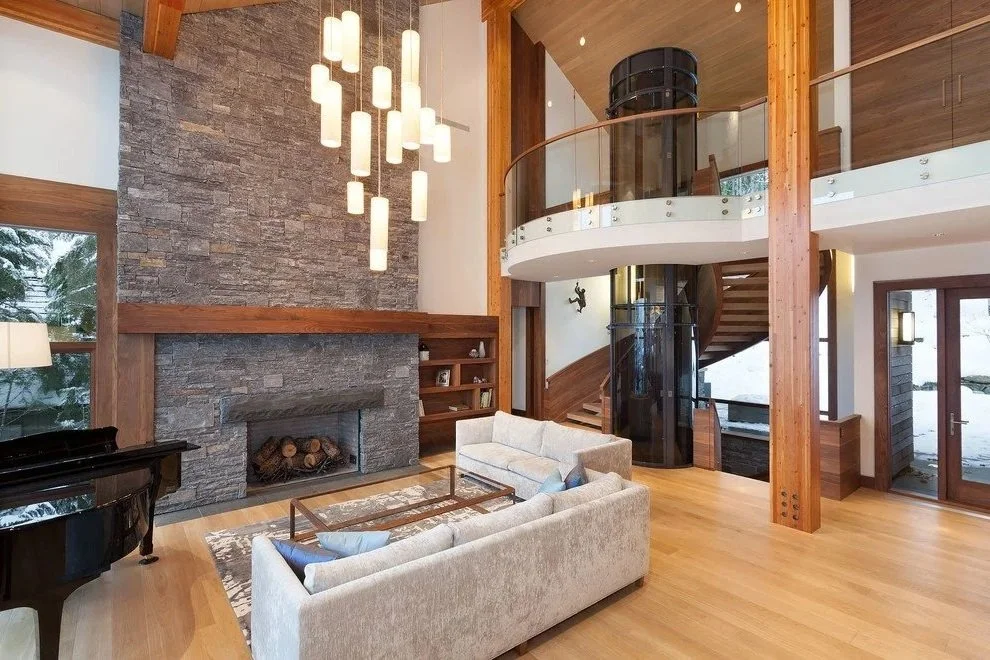
Residential Elevator Installation for New
& Existing Homes
Trusted Residential Elevator ExpertsSolutions for Every Home Ongoing Service & Maintenance Professional Installation A Residential Elevator Designed Around Your Home
Every home is different, and the right residential elevator should be designed around the home and the people who will use it. Available space, number of floors, accessibility needs, budget, and long-term plans can all help determine which elevator is the best fit. Whether you're planning for an elevator during new construction or adding one to an existing home, there are a variety of options to consider. ROC Elevators works with homeowners and builders to compare solutions, understand project requirements, and choose the residential elevator that best fits the home before installation begins.
Residential Elevator Options
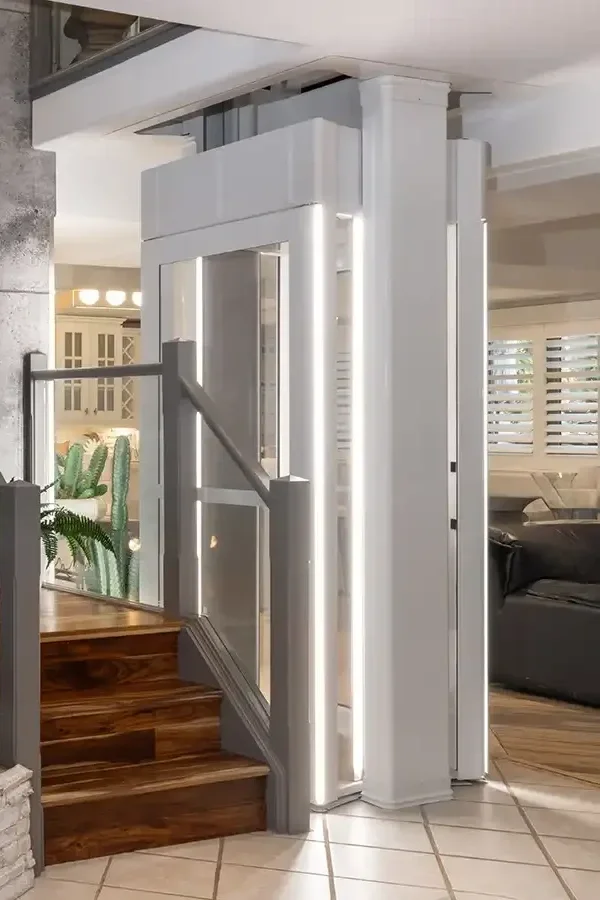
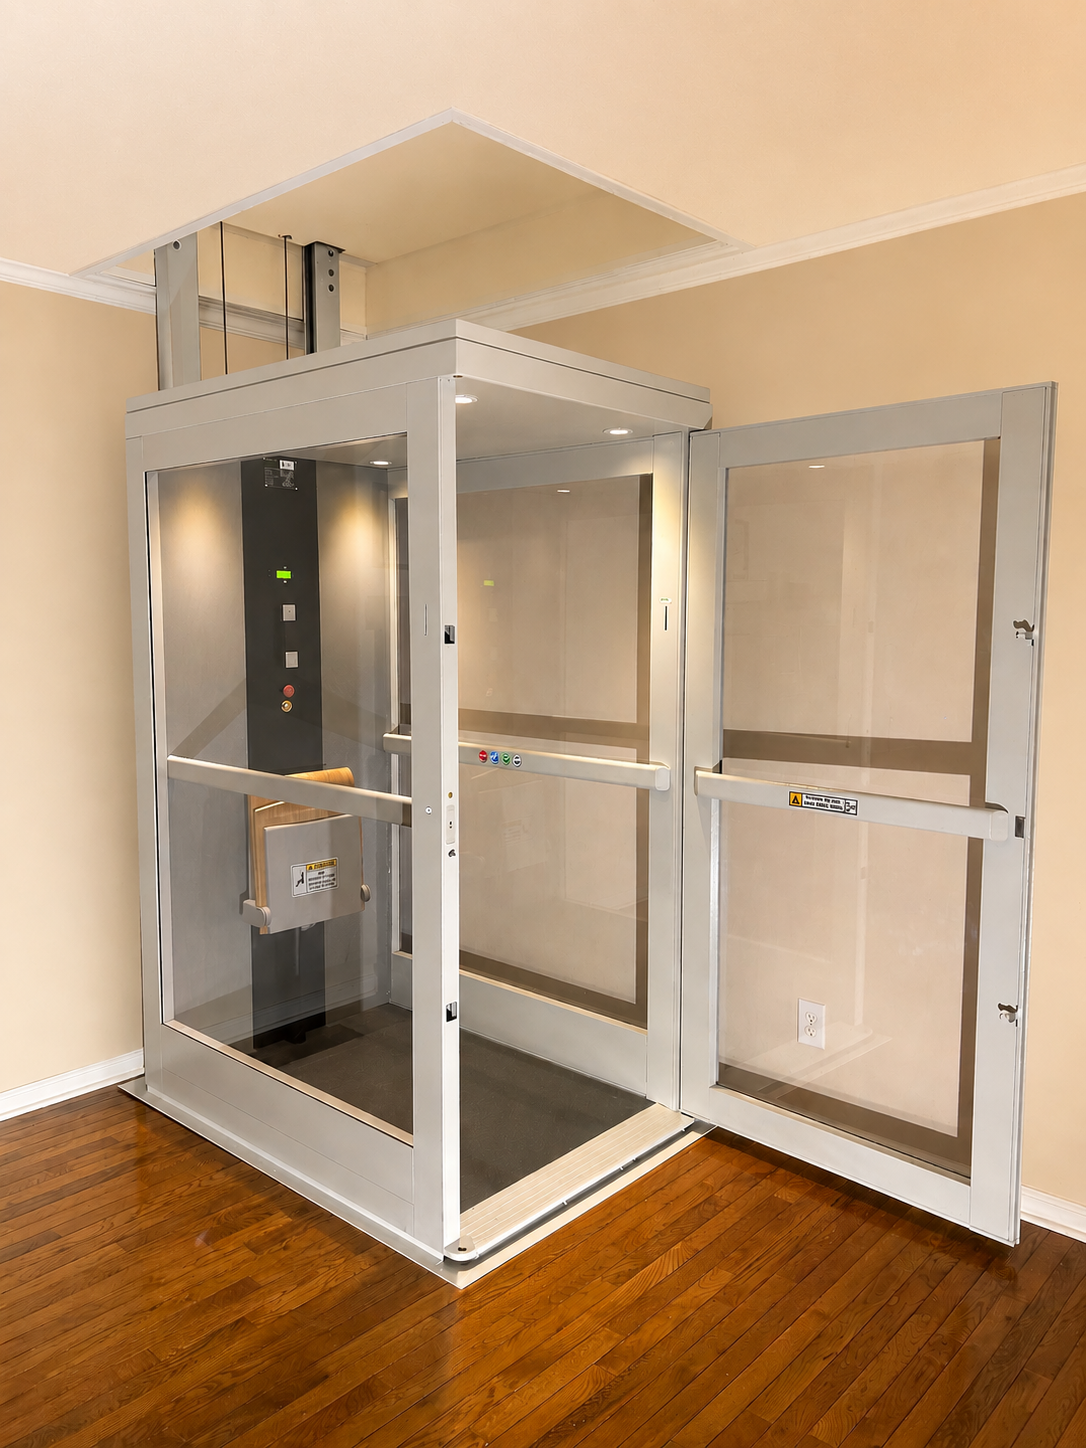
Through-floor elevators offer a practical, space-conscious way to add convenient access between two levels of your home. Their compact design makes them especially well suited for existing homes or projects where preserving living space is important.
400 lbs Capacity
Smallest footprint
Ideal for Two-Level Homes
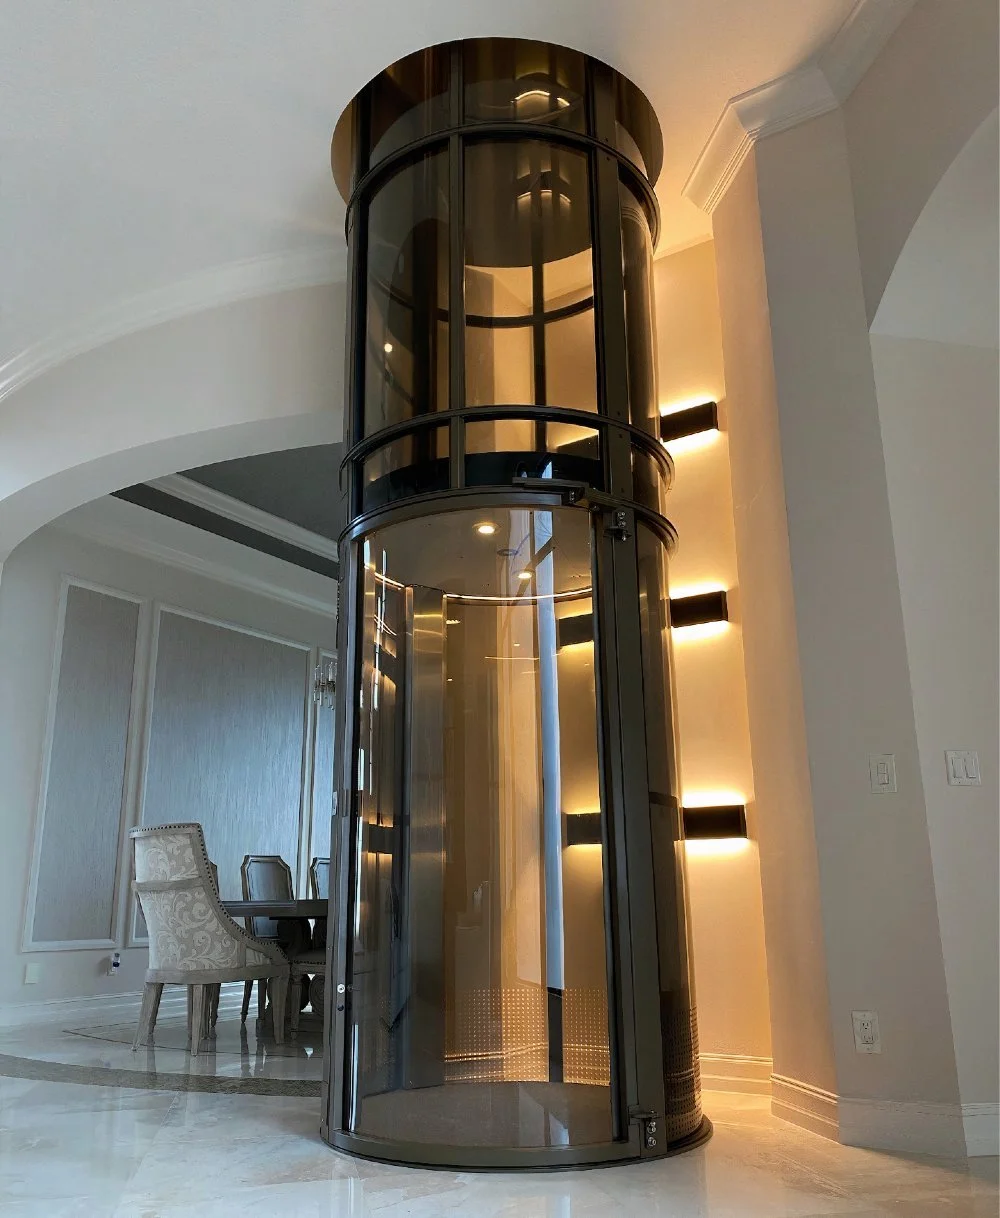
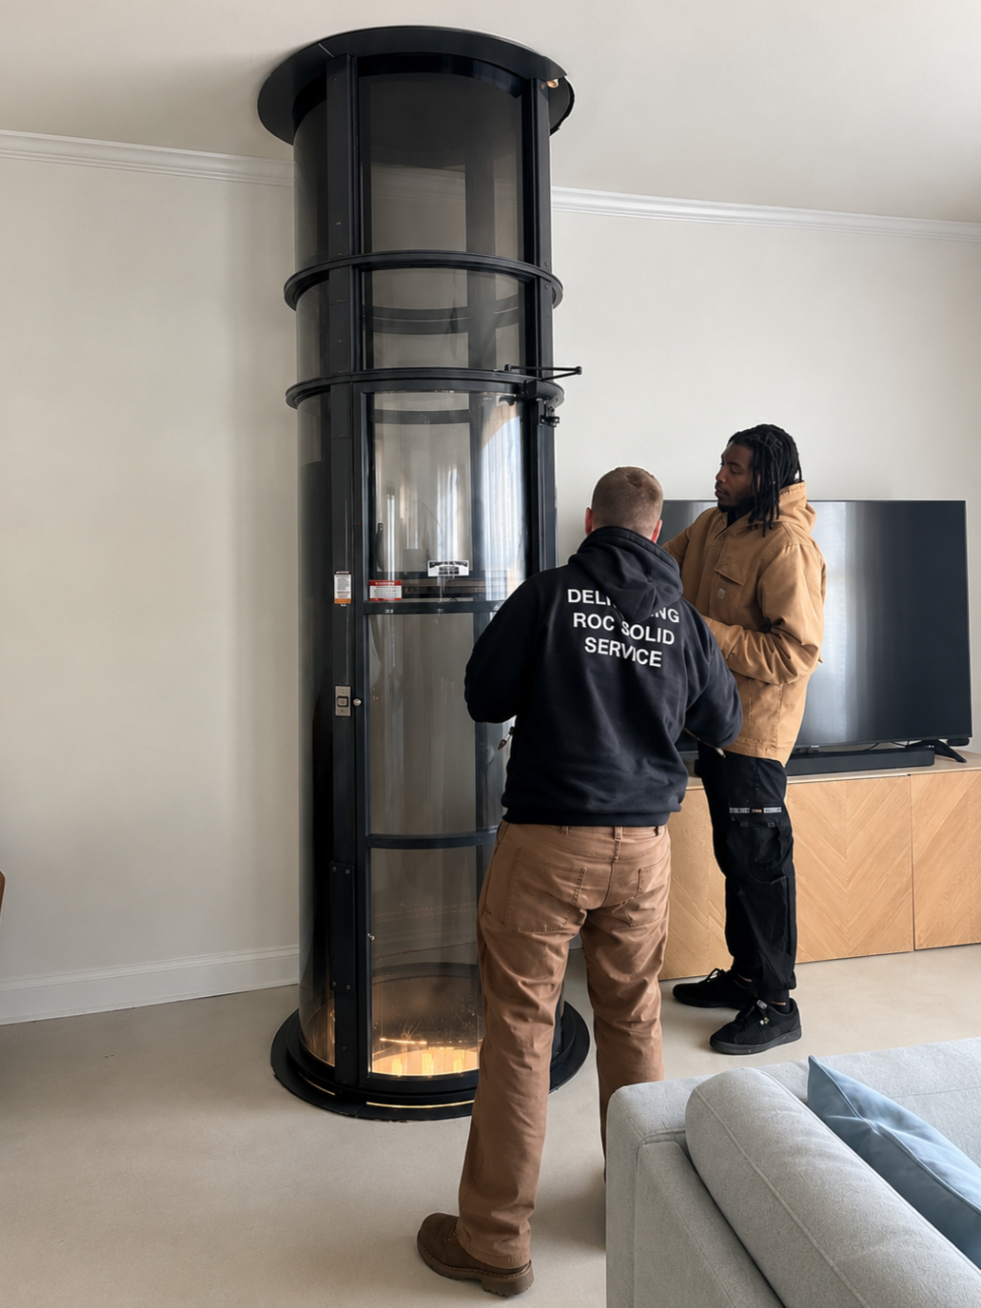
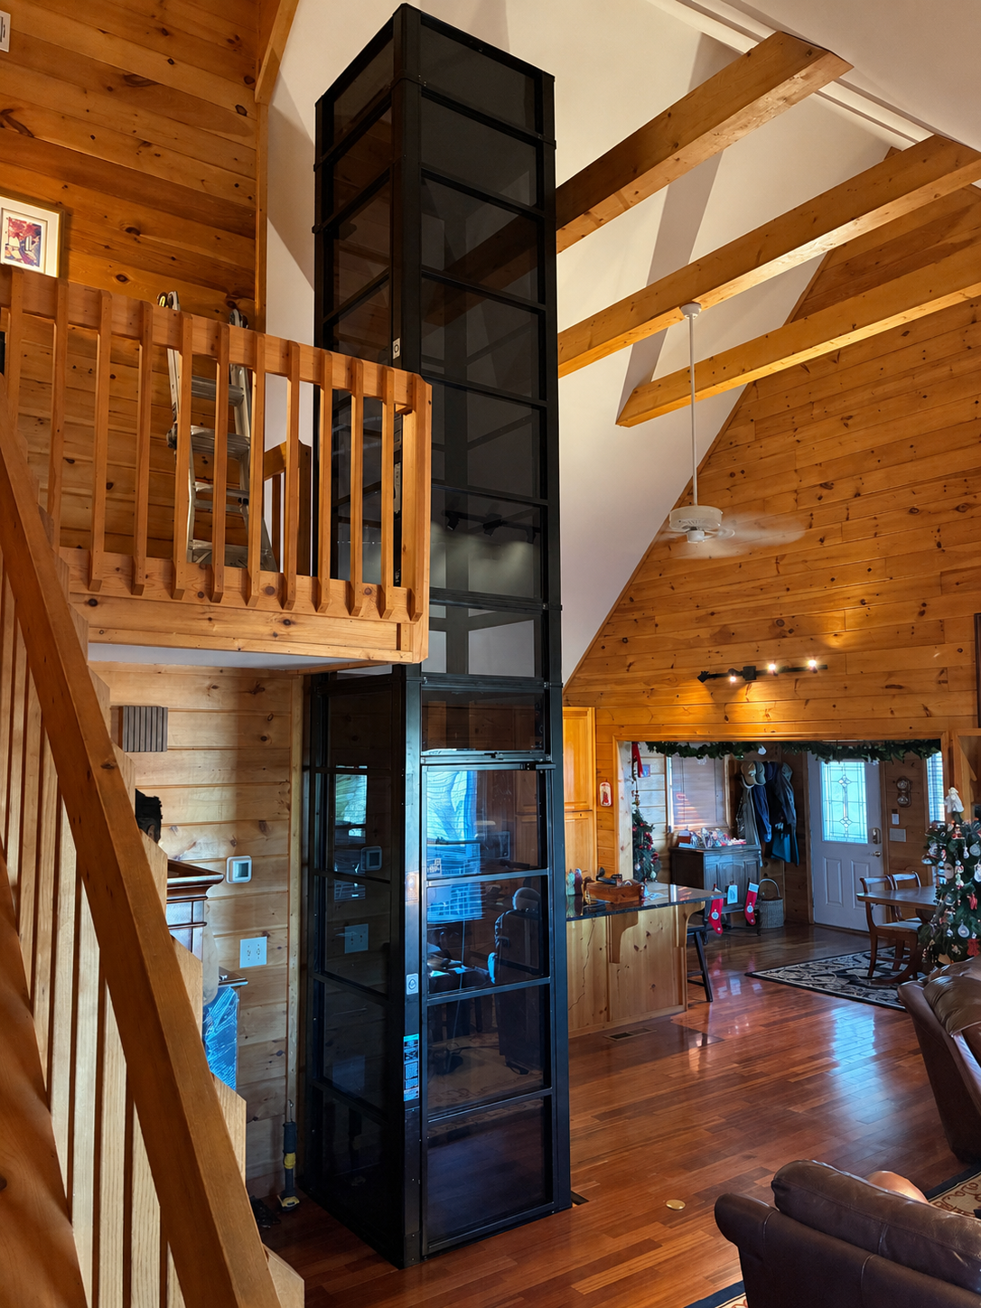
PVE Pneumatic Vacuum Elevators use air pressure technology to provide a sleek, self-supporting, space-efficient lift with panoramic views, delivering smooth, quiet, and energy-efficient vertical transportation without the need for a machine room or hoistway.
4 Different Sizes
PVE 30
PVE 37
PVE 52 (Wheelchair Accessible)
Cube
350lbs - 525lbs Capacity
Up to 5 Floors
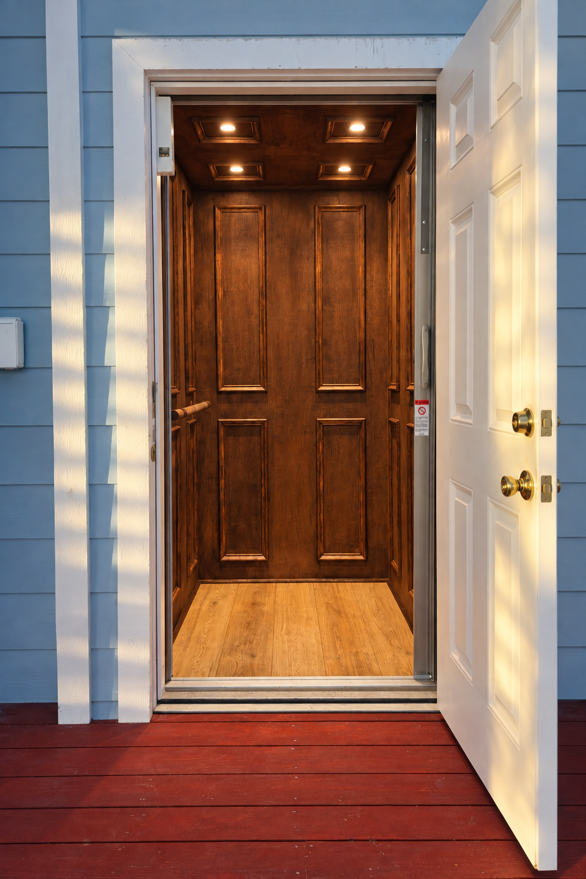
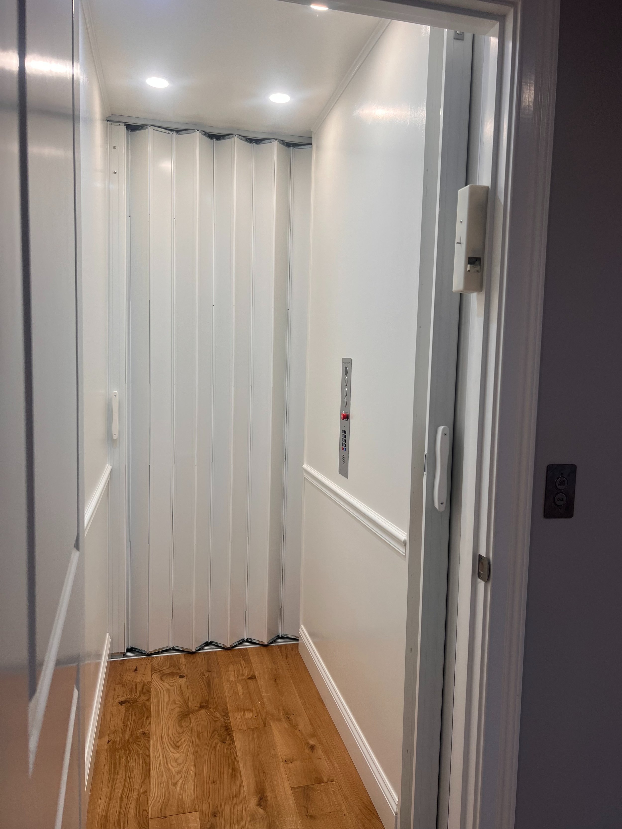
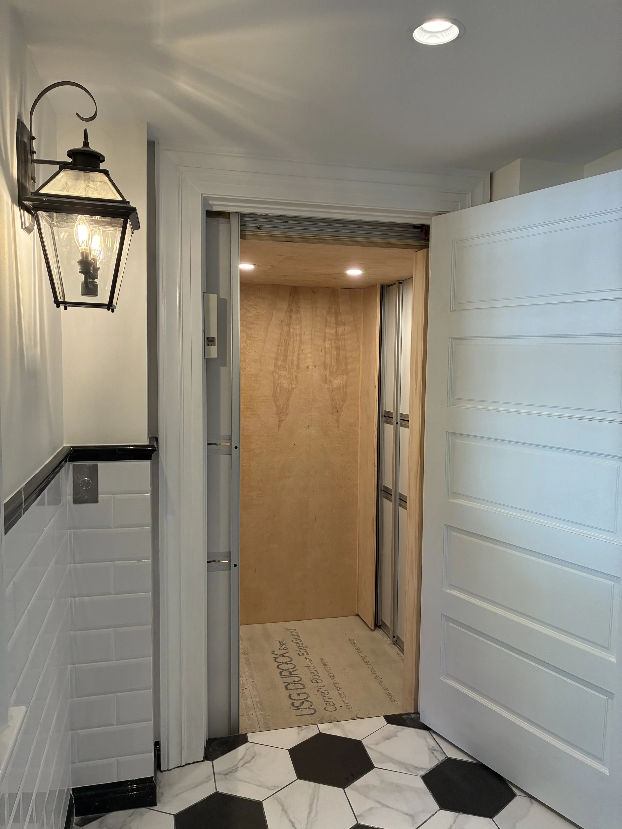
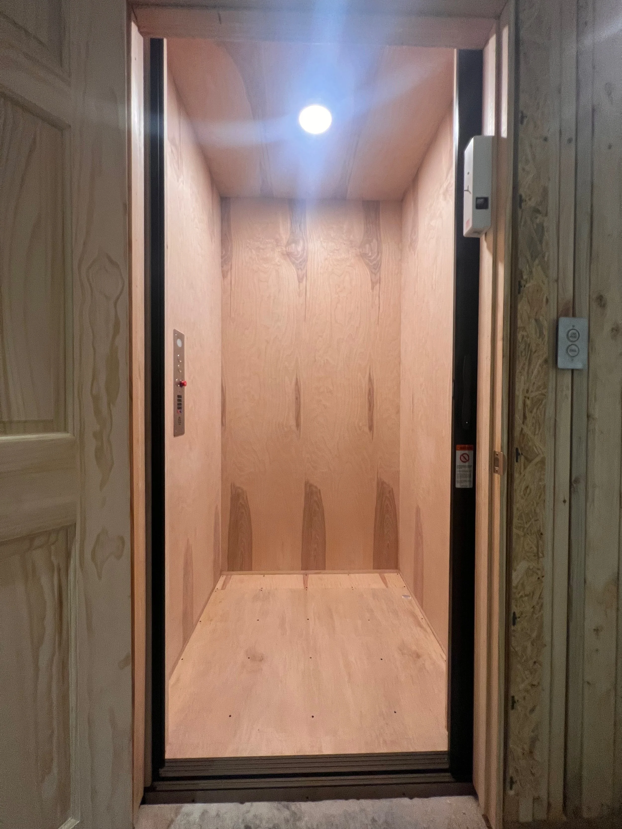
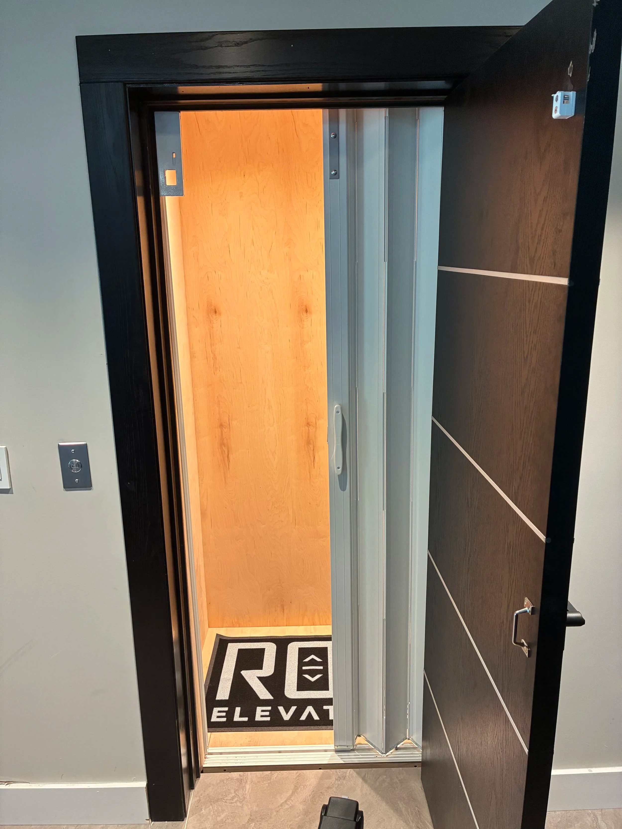
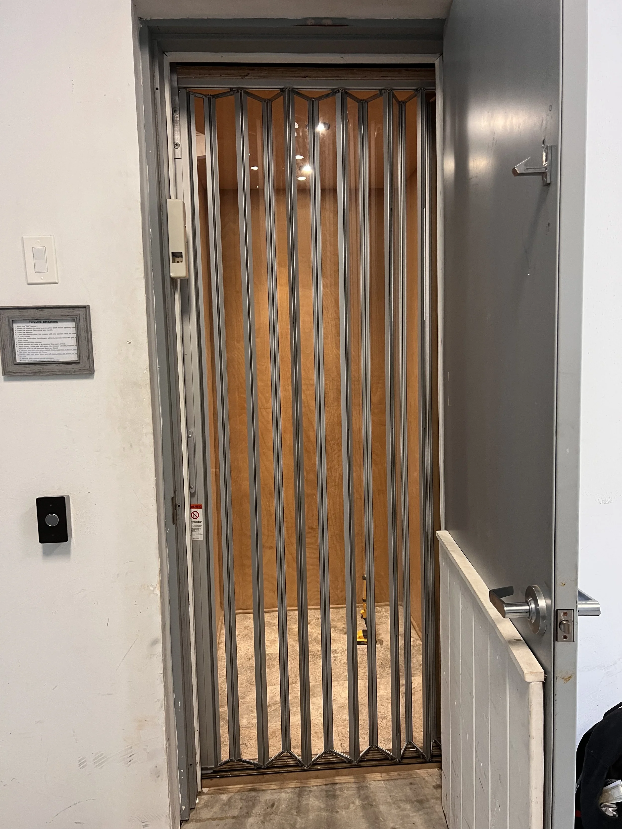
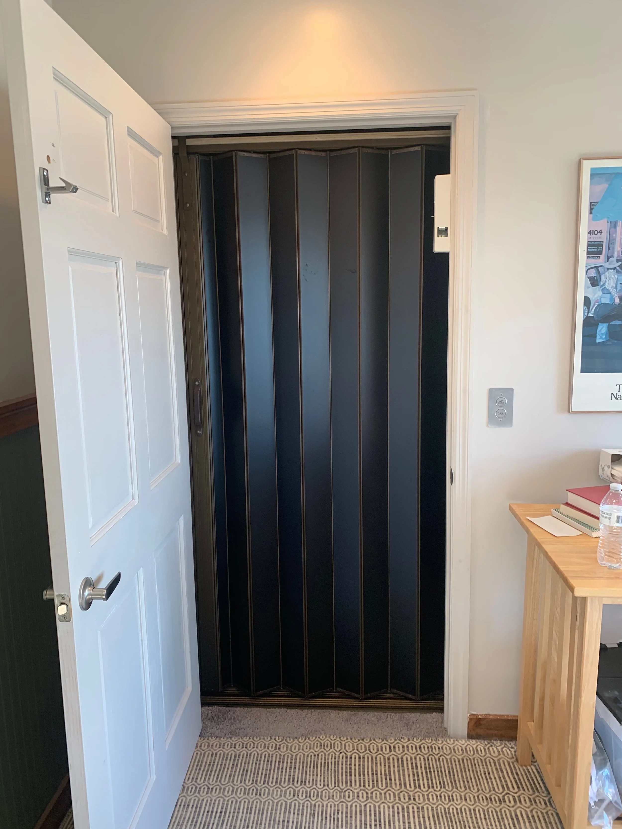
Traditional residential elevators are installed within a dedicated hoistway and provide a fully enclosed, multi-level lift solution with customizable cab designs and proven, reliable drive systems.
950lb Capacity
Up to 5 Floors
Hoistway Required
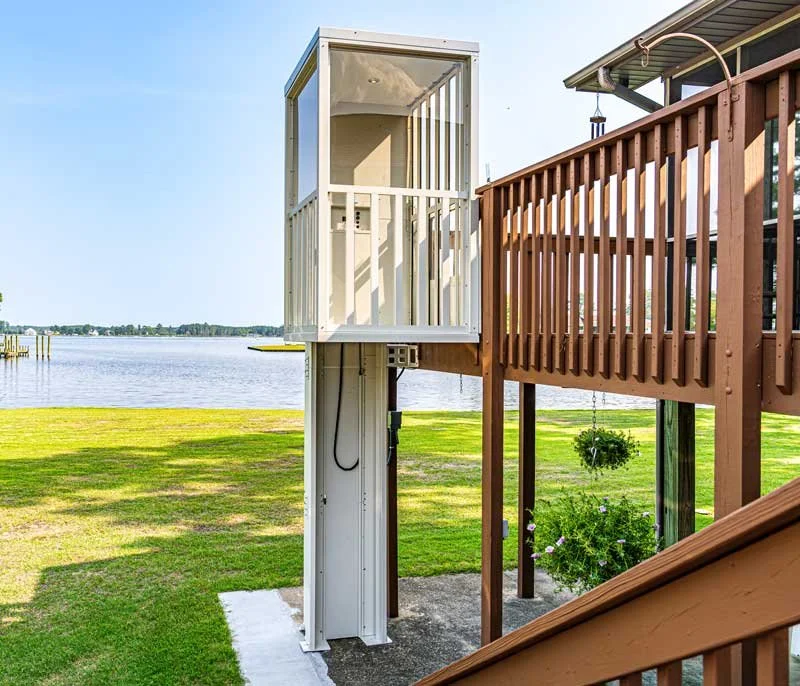
Outdoor residential elevators provide convenient access between levels while preserving valuable space inside the home. Designed specifically for exterior installations, they offer a durable and practical solution for homes where an indoor elevator may not be the best fit.
Up to 21 ft of travel
500 lbs Capacity
Residential Elevator Installation for New & Existing Homes
Every residential elevator project starts with the home itself. New construction gives you the opportunity to plan the elevator into the home from the beginning, while an existing home requires finding the best way to work within the space you already have. ROC Elevators works with homeowners, builders, and contractors to evaluate the project, determine the right elevator solution, and provide the information needed to prepare for installation.
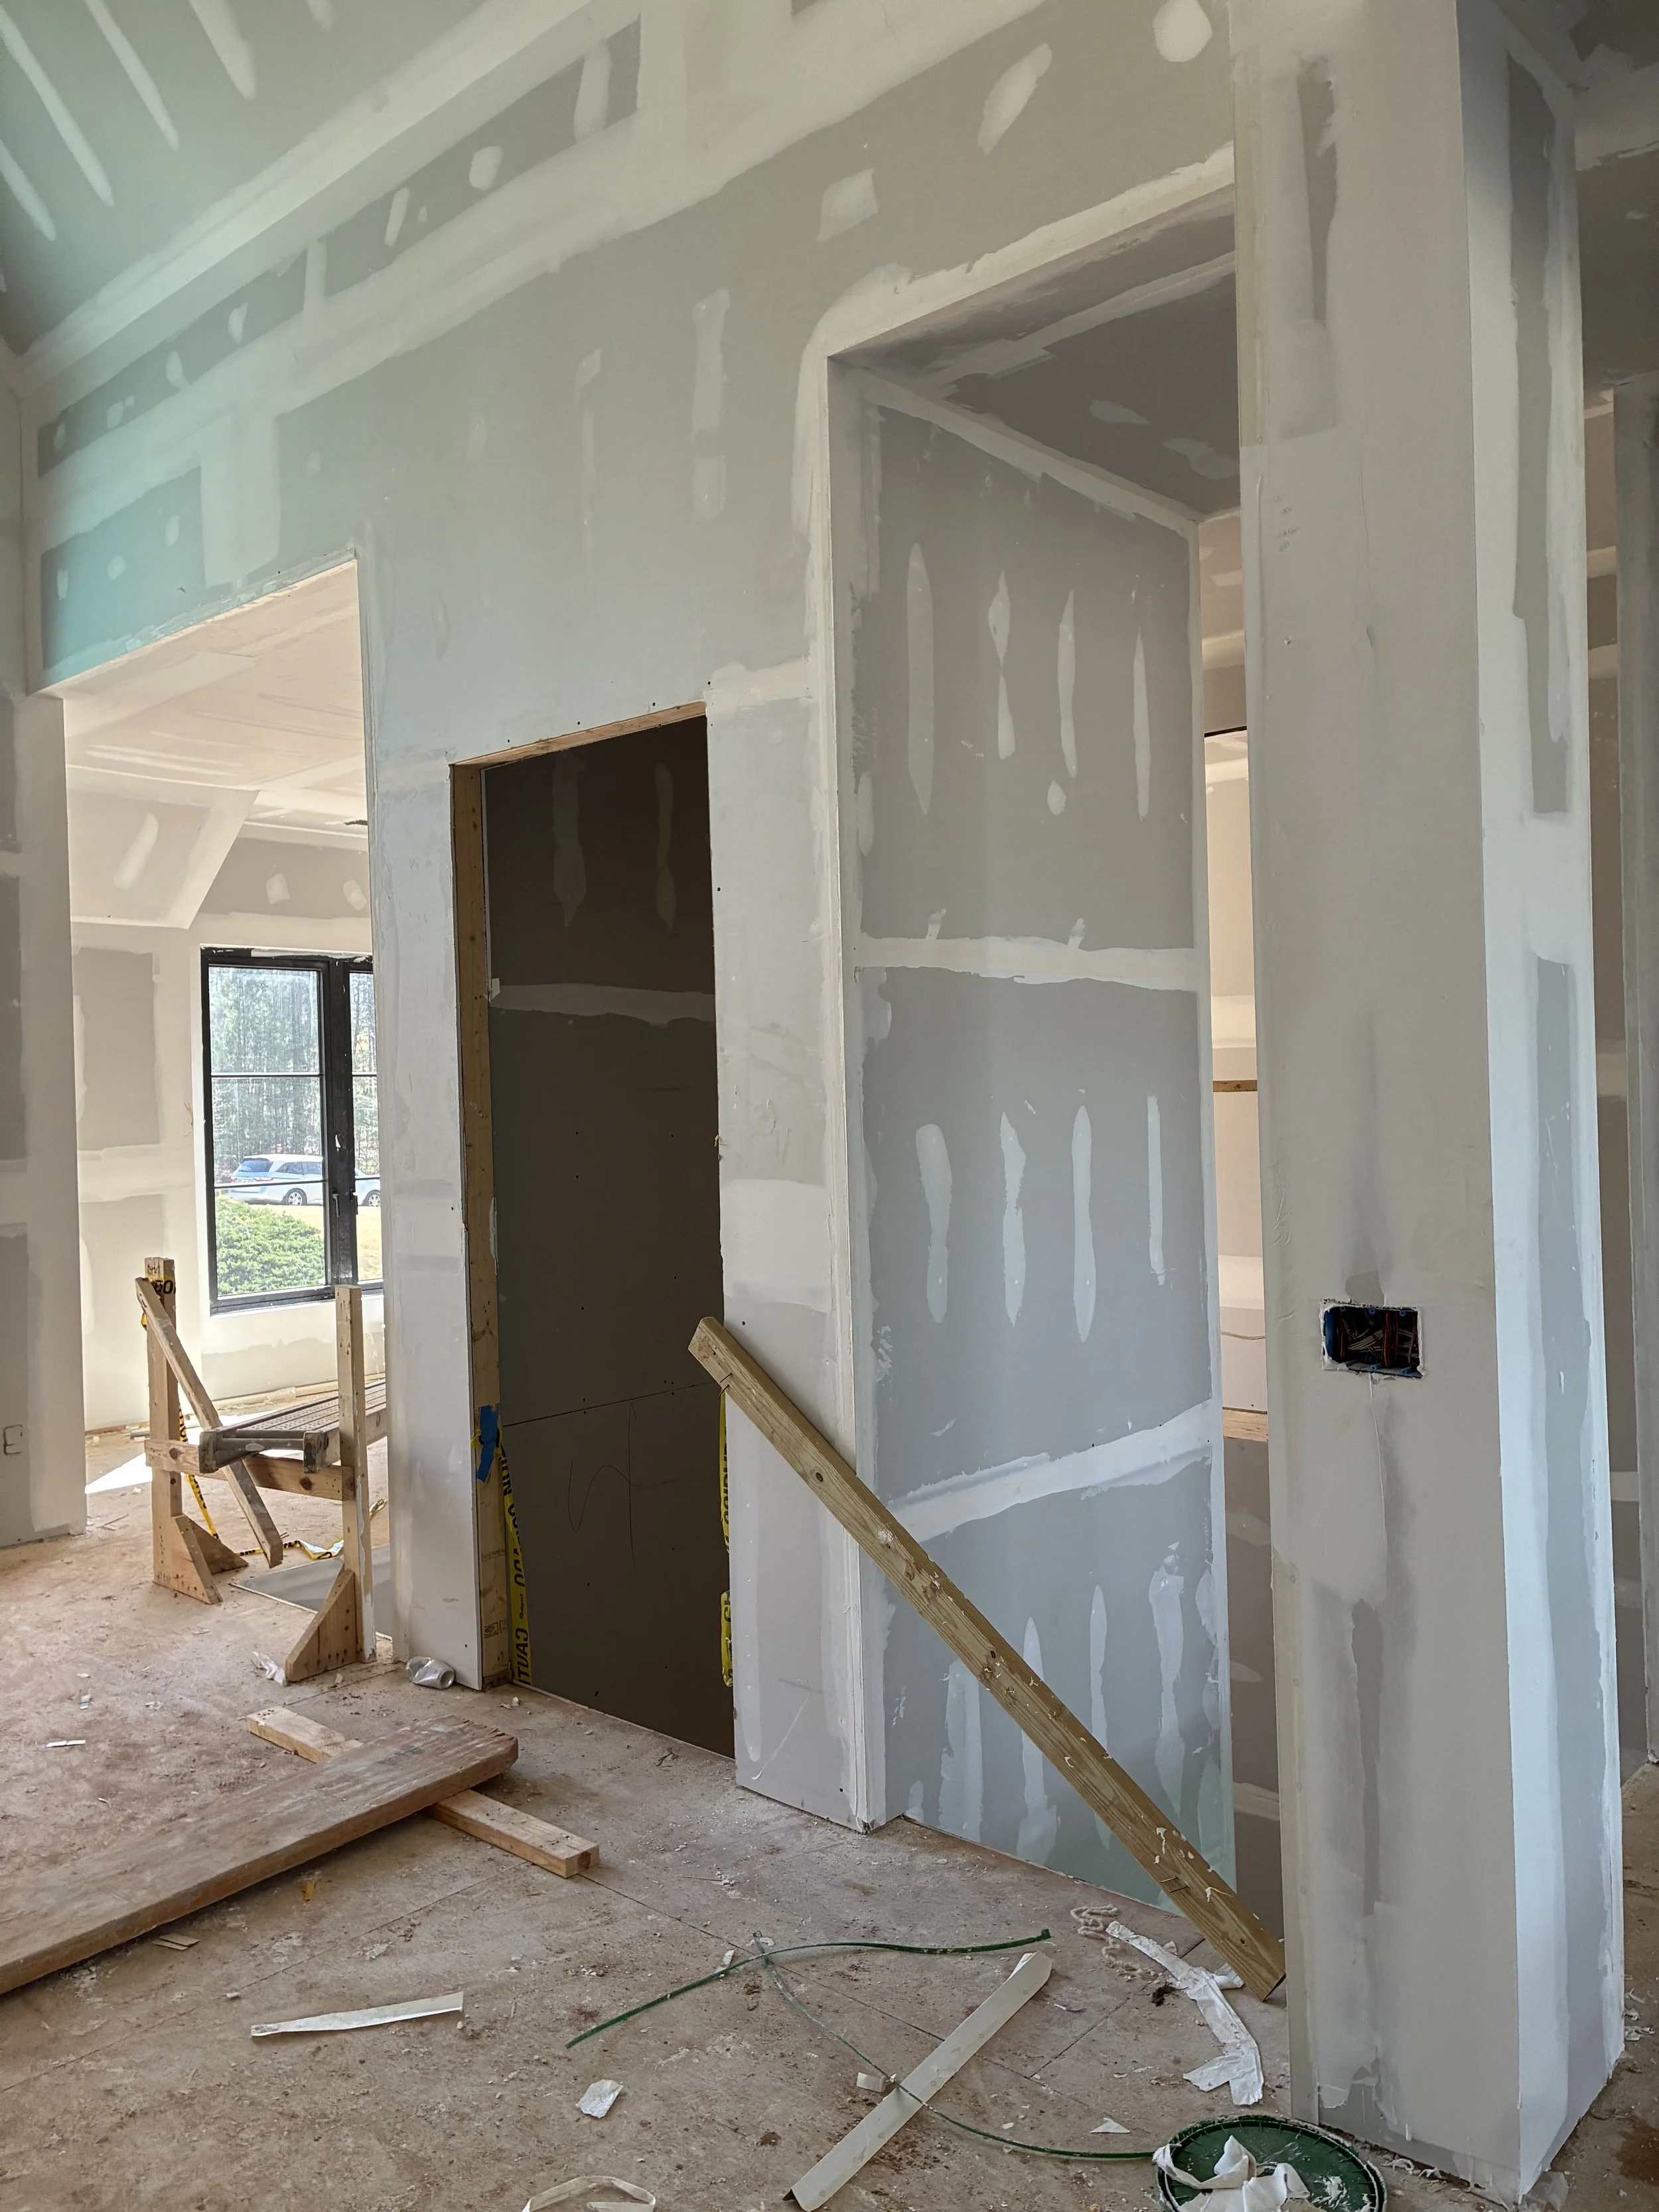
Building a New Home?
New construction gives you the opportunity to plan for your residential elevator alongside the rest of the home. Getting ROC involved early allows us to work with you and your builder to determine the elevator type, location, number of stops, and space requirements before construction progresses.
Planning ahead can also help your builder prepare for important project requirements such as the hoistway, pit, overhead clearance, machine or equipment space, and electrical requirements, depending on the elevator selected.
Getting ROC involved early means fewer questions later. We can provide the planning information your builder needs while helping you select an elevator that works with the home's layout and your long-term goals.
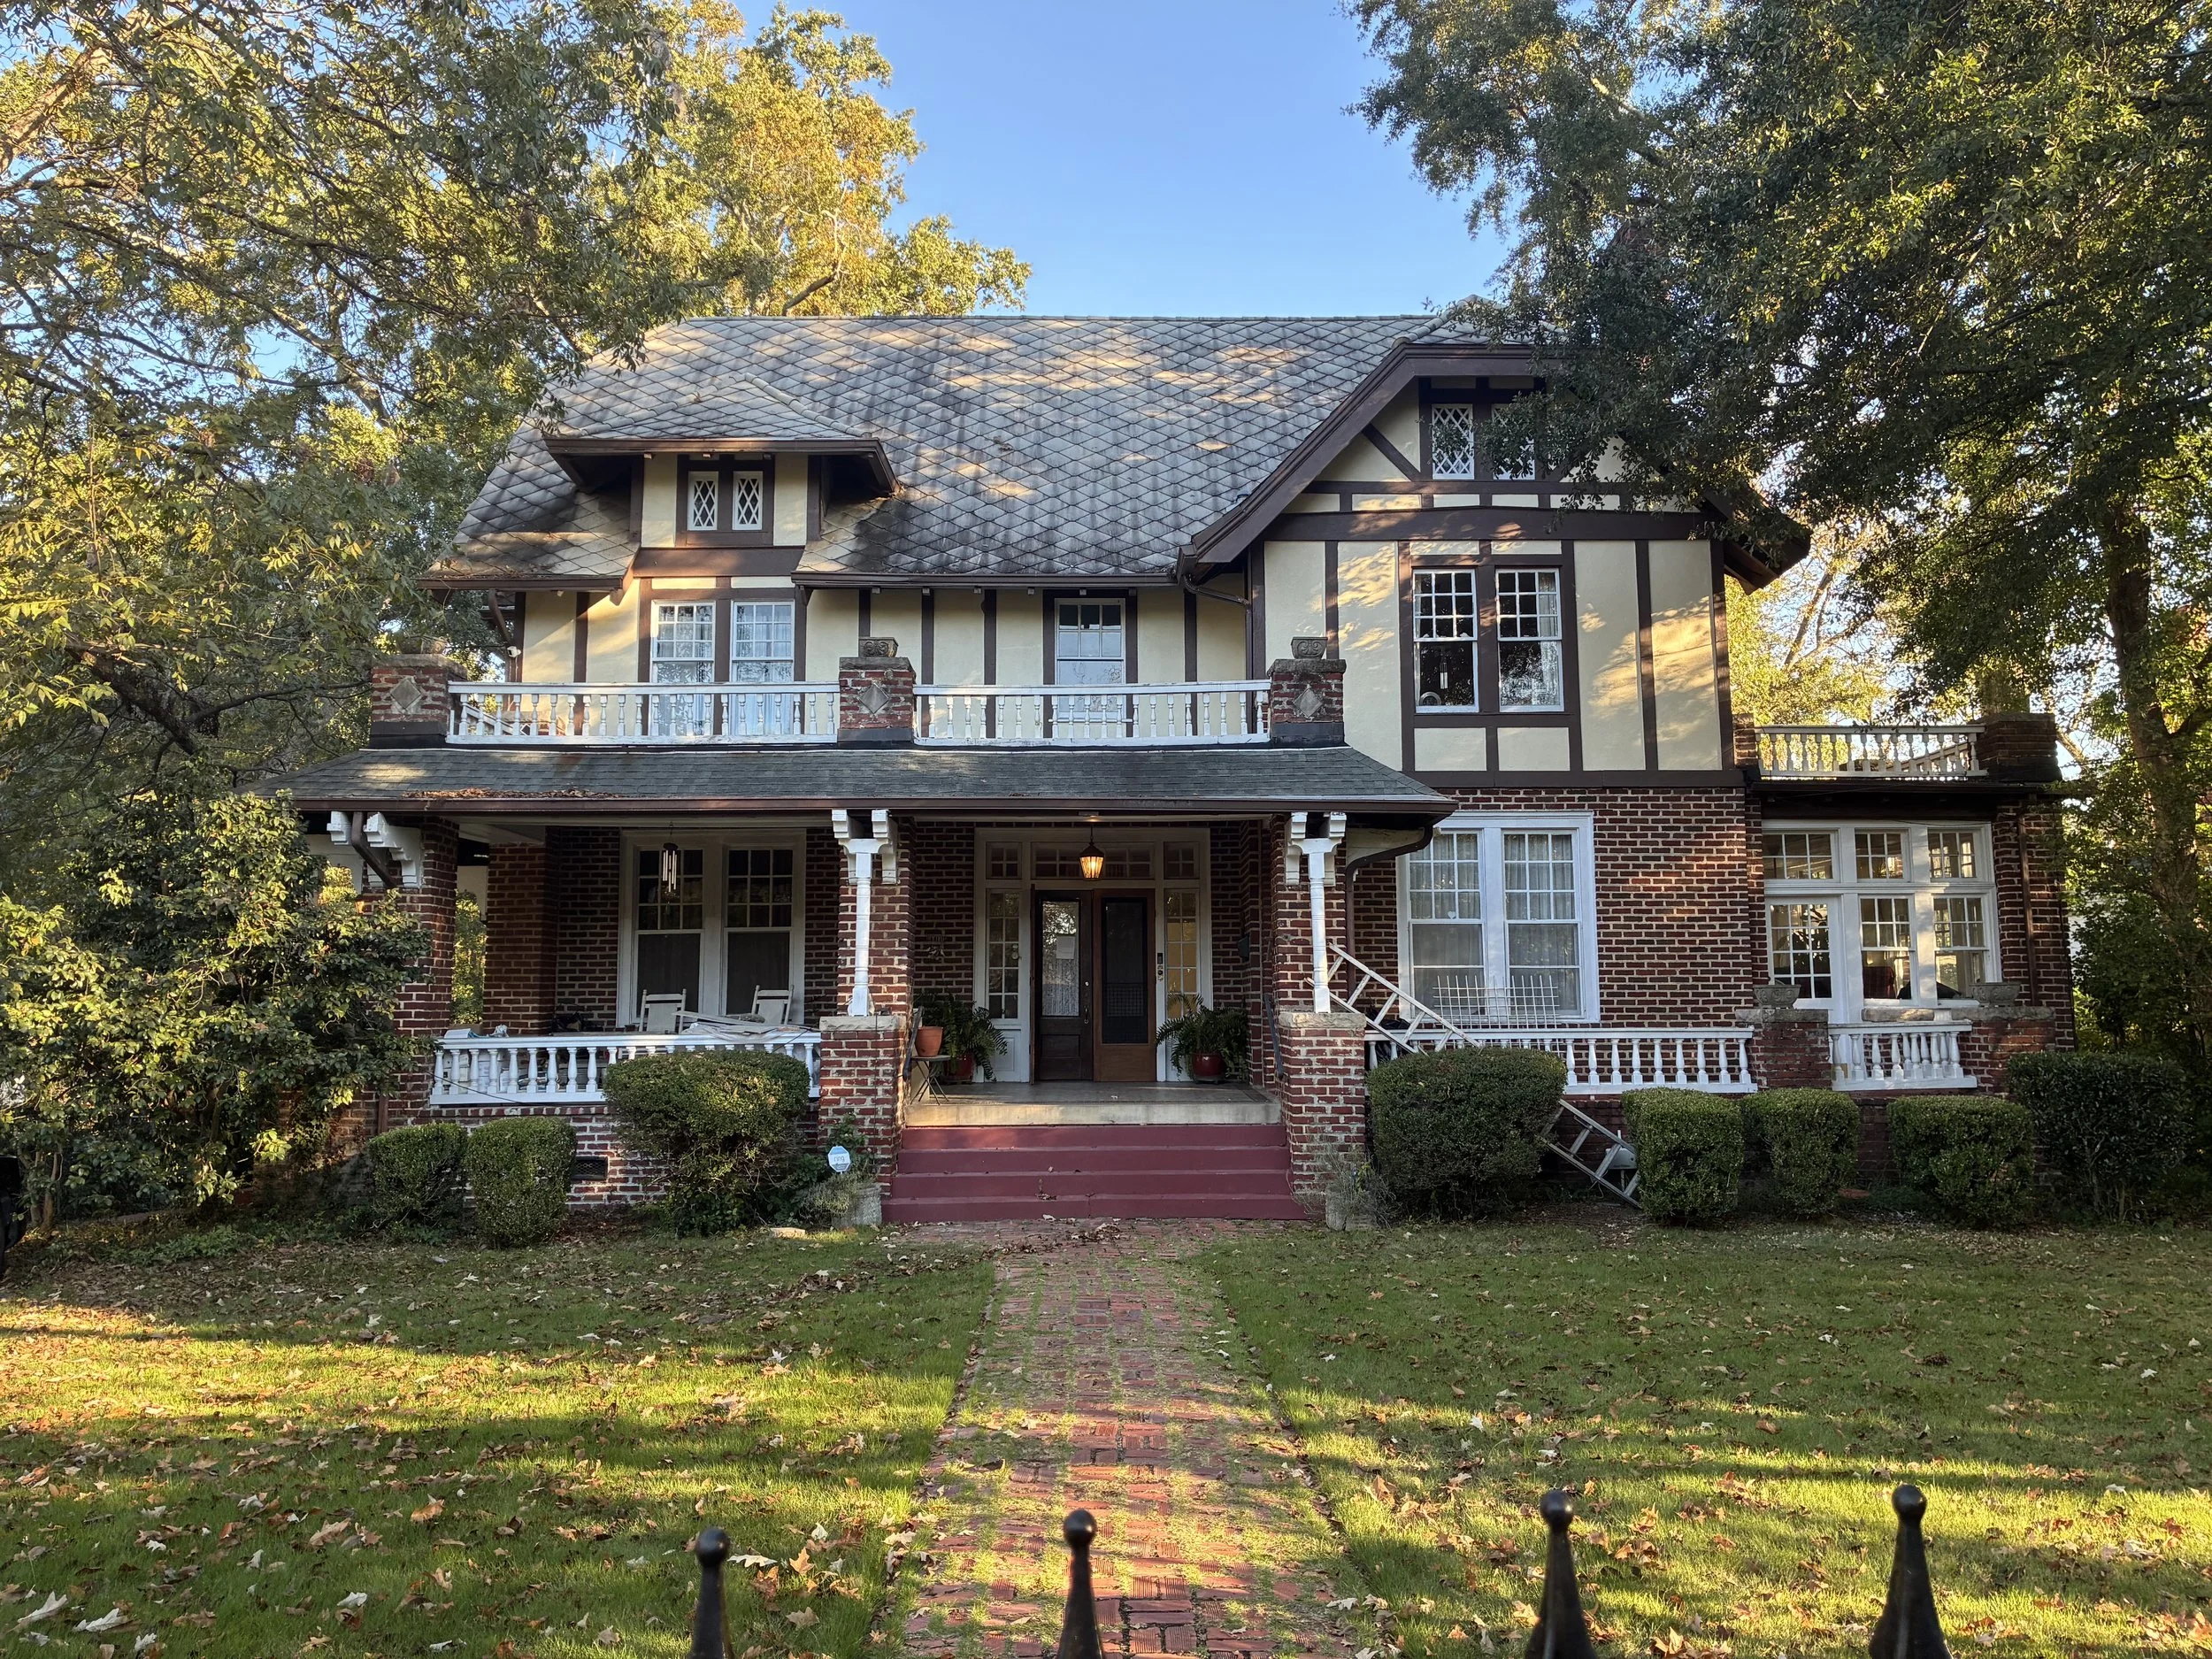
Adding an Elevator to an Existing Home?
Adding a residential elevator doesn't always mean completely redesigning your home. The best solution depends on your available space, number of floors, accessibility needs, and how you want the elevator to fit into the home.
For a traditional residential elevator, stacked closets or other vertically aligned spaces may provide a possible location for a hoistway. Through-floor and pneumatic elevators can provide additional options when a traditional hoistway isn't the right fit. And when interior space is limited, or you simply don't want to give it up, an exterior residential elevator may also be worth exploring.
ROC can review your home's layout, discuss the different possibilities, and help determine which elevator options make the most sense before you begin making construction decisions.
What to Expect From Residential Elevator Installation
Every residential elevator project is different, and ROC is here to make the process easier. From understanding your needs and reviewing the project to selecting the right elevator, planning for installation, and providing continued support, our team works with homeowners and builders through every stage.
-
We start by learning about your home, your needs, and what you want from your elevator. We’ll discuss available space, number of floors, accessibility needs, budget, and project goals to help narrow down the elevator options that will work best. We’ll also review the construction and electrical requirements associated with the options you’re considering.
-
Once you've selected your elevator and the deposit is received, ROC begins moving the project toward installation. Equipment is ordered, an onsite visit is completed to confirm final measurements and project requirements, and applicable elevator permits are submitted based on state requirements. During this time, your builder or contractor can complete the necessary construction and a licensed electrician can prepare the required electrical.
-
Once the equipment has arrived and the site is ready, ROC schedules the installation. Our technicians install the elevator equipment, complete the necessary setup and adjustments, and thoroughly test the system to prepare it for inspection.
-
Once installation is complete, the elevator goes through the required inspection process when applicable. ROC coordinates the elevator inspection and completes any elevator-related items required before the system is placed into service.
-
After the elevator has passed inspection and the project is complete, ROC walks through the system with the homeowner. We review how to operate the elevator, its controls and safety features, answer any questions, and officially release the elevator into your care.
COST & PRICING
How Much Does a Residential Elevator Cost?
The cost of a residential elevator varies from project to project. Elevator type, number of stops, home layout, construction requirements, selected features, and whether the elevator is being installed in a new or existing home can all affect the final cost.
ROC provides project-specific estimates based on the elevator and installation requirements for your home, giving you a clearer understanding of what to expect before moving forward.
Want a Better Idea of Pricing? Read Our Residential Elevator Cost Guide!
ROC Elevators has prepared a guide: How Much Does a Residential Elevator Cost in 2026? This guide breaks down typical price ranges, different residential elevator types, and the factors that can affect the overall cost of your project.
Why Choose ROC for Your Residential Elevator Installation?
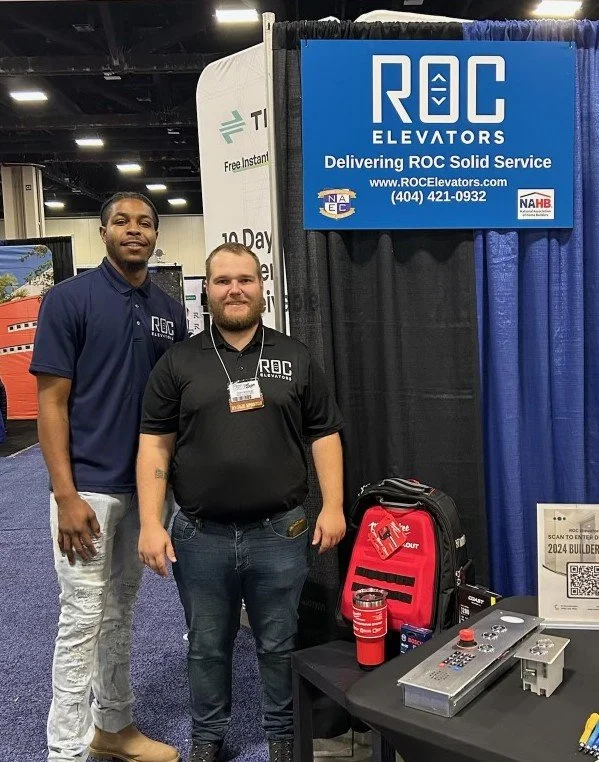
A residential elevator is more than the equipment itself. It takes proper planning, experienced installation, and a team that will still be there after the project is complete. ROC Elevators works with homeowners, builders, and contractors from the earliest planning stages through installation and long-term service. With multiple residential elevator solutions and a team experienced in both new construction and existing homes, we focus on finding the right solution for the home, installing it properly, and providing the continued support you can depend on for years to come. Read more about us here.
Planning Through Installation
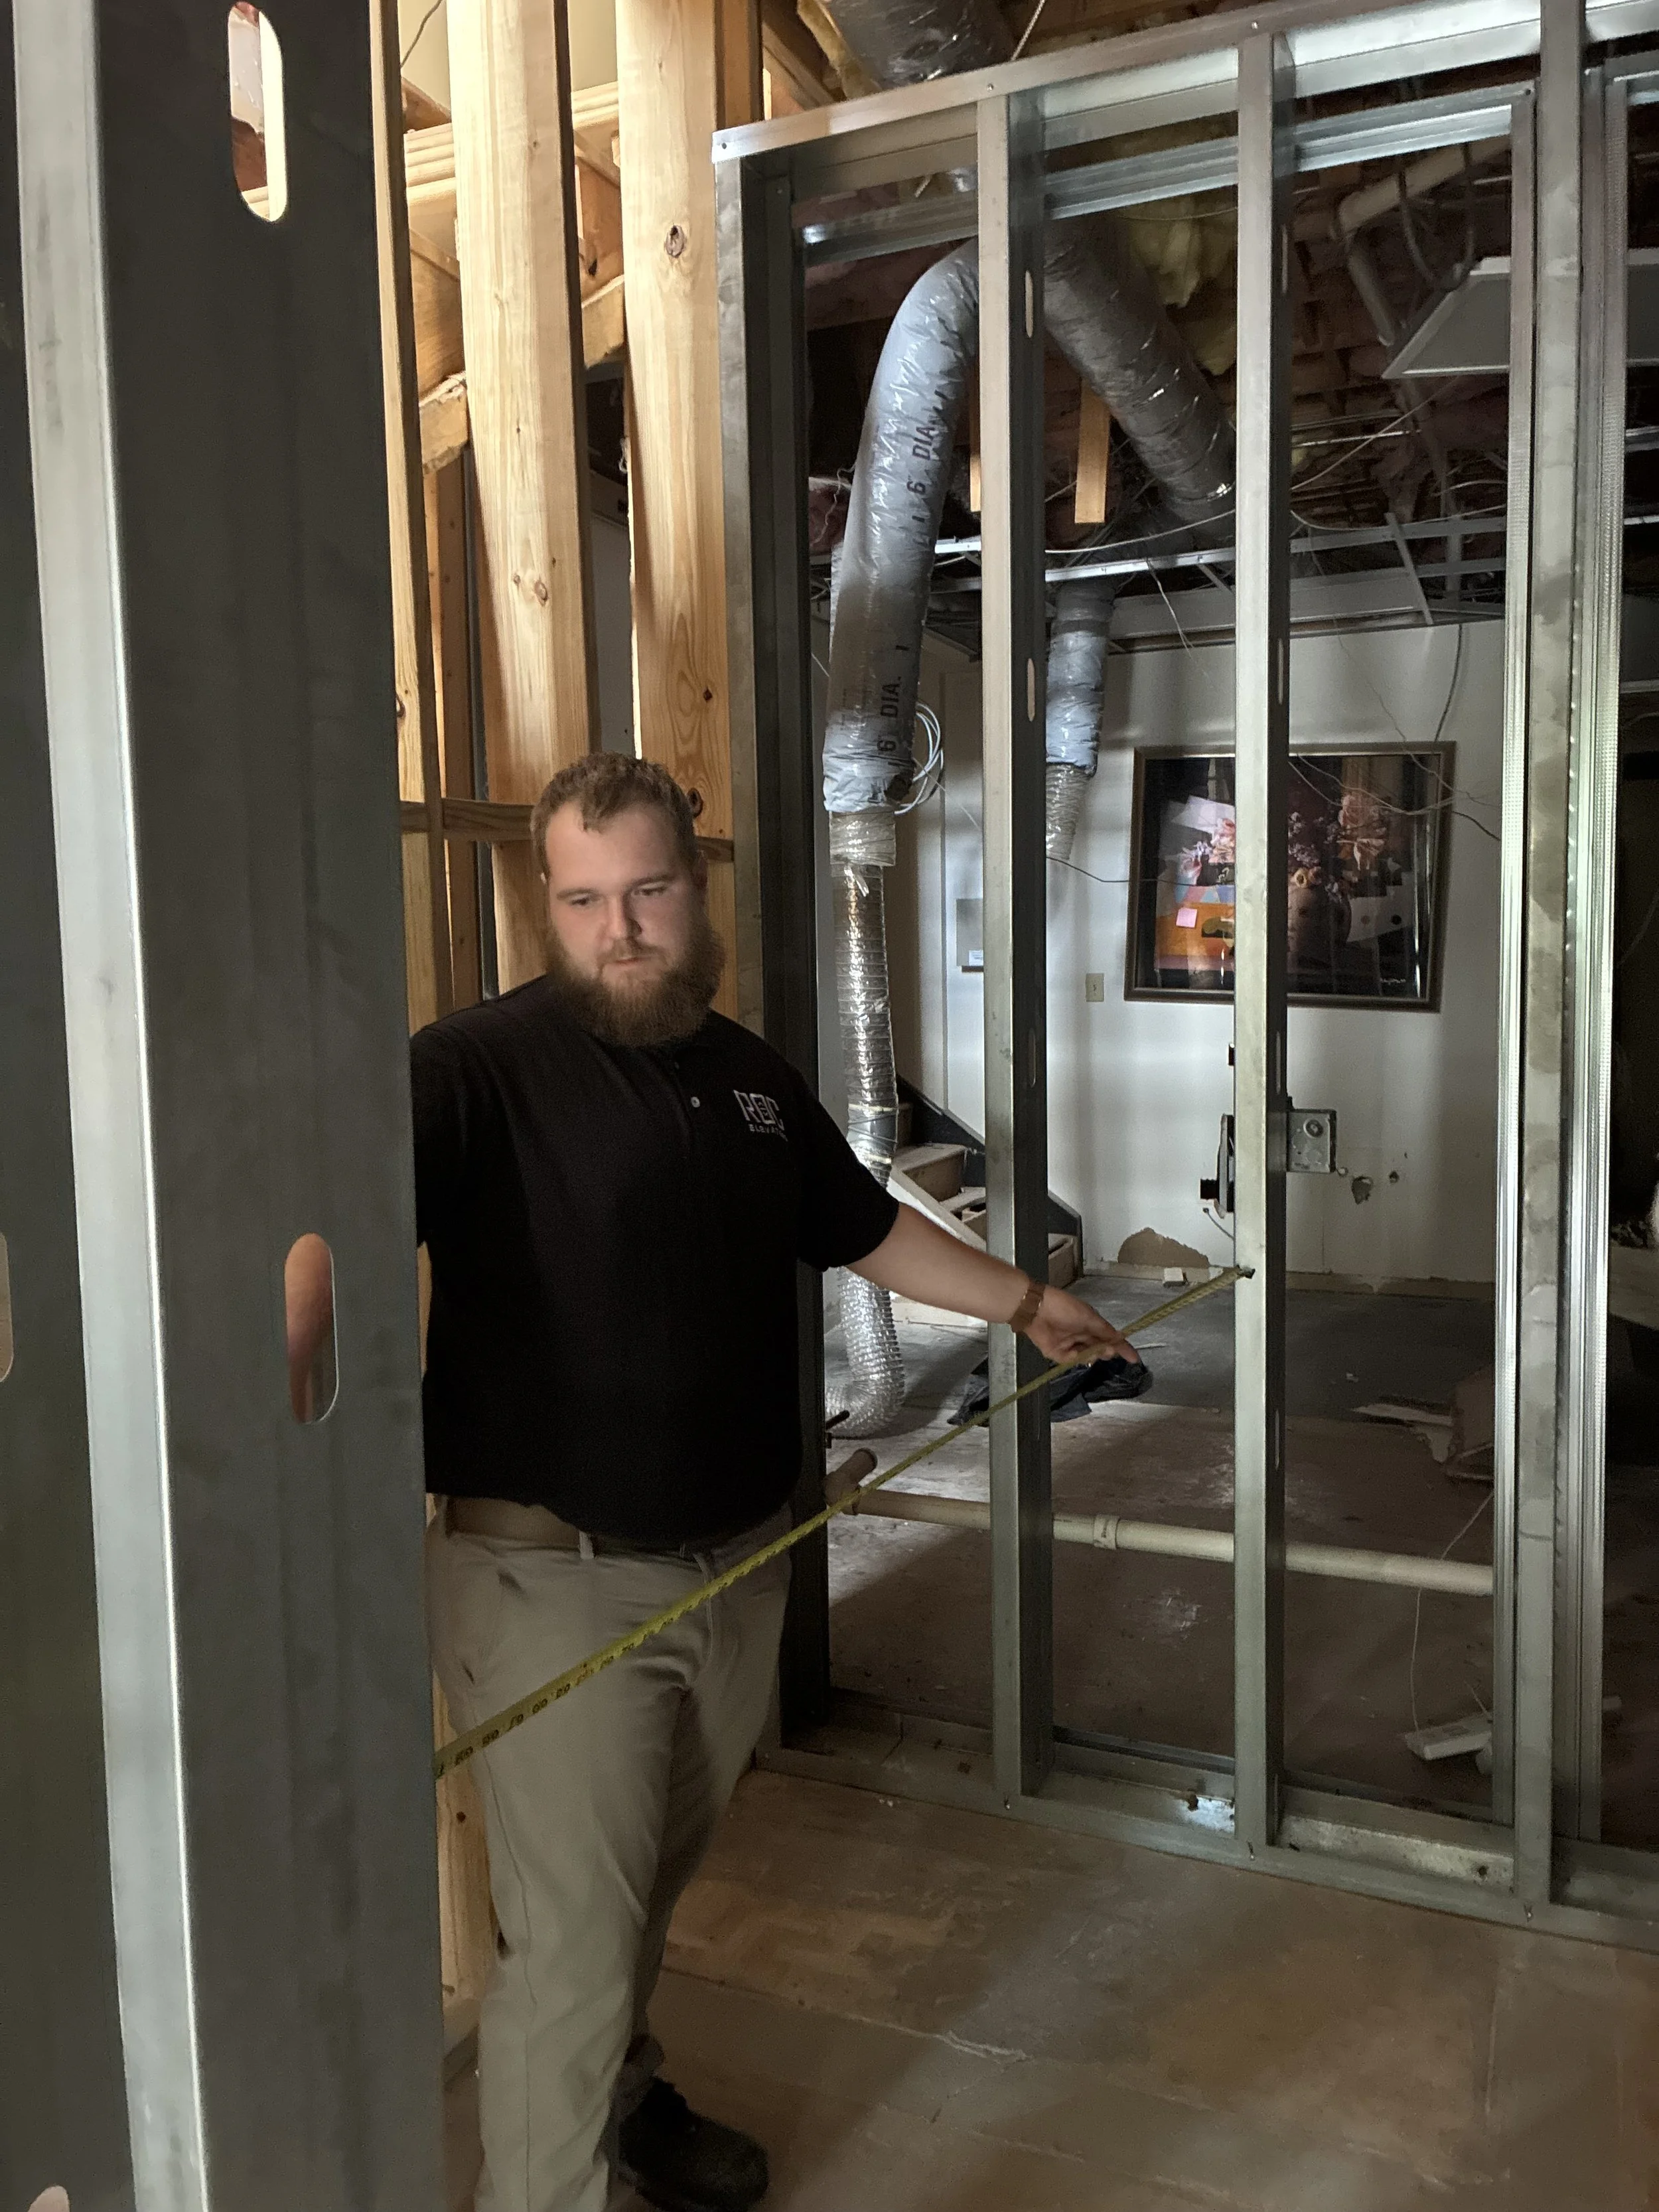
We help you understand what is required before the elevator arrives and provide the information your builder or contractor needs to prepare the site. When the project is ready, our technicians professionally install and test your elevator.
Residential Elevator Experts
Our team brings hands-on experience working with a wide range of residential elevator systems, from traditional hydraulic and winding drum elevators to through-floor and pneumatic options.
That experience allows us to look beyond the equipment itself and understand the installation, construction requirements, service needs, and long-term operation of the elevator.
Whether we're working with a builder on a new home or finding a solution for an existing one, our experience helps us identify what will work best for the project.
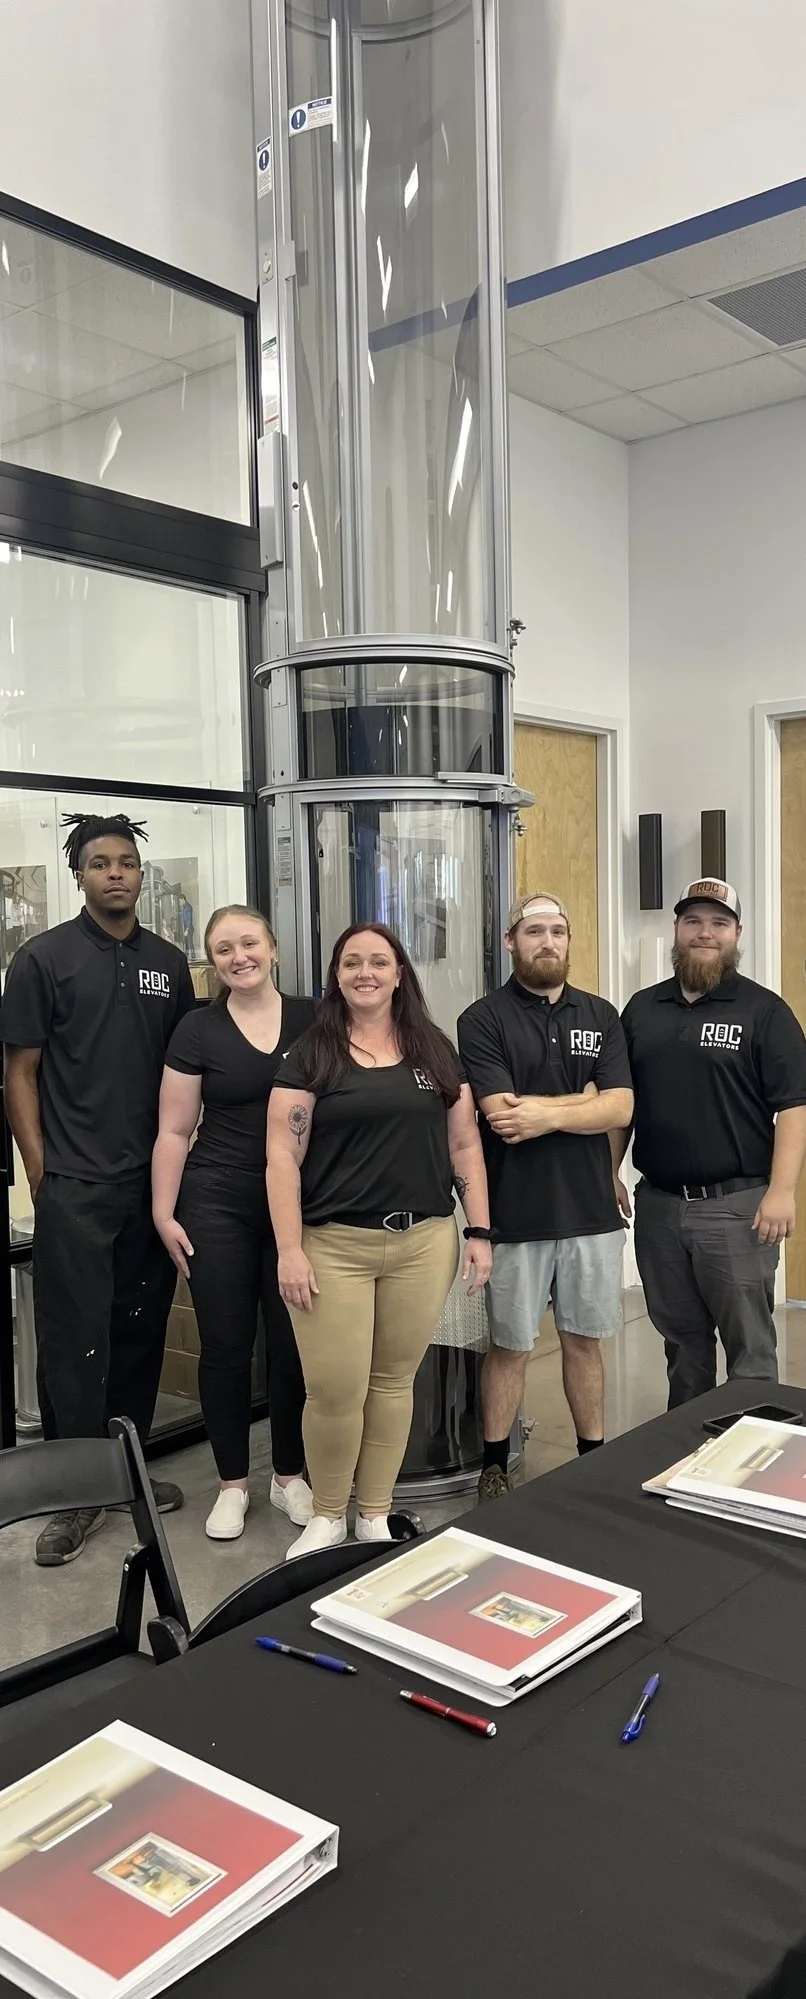
Service After Installation
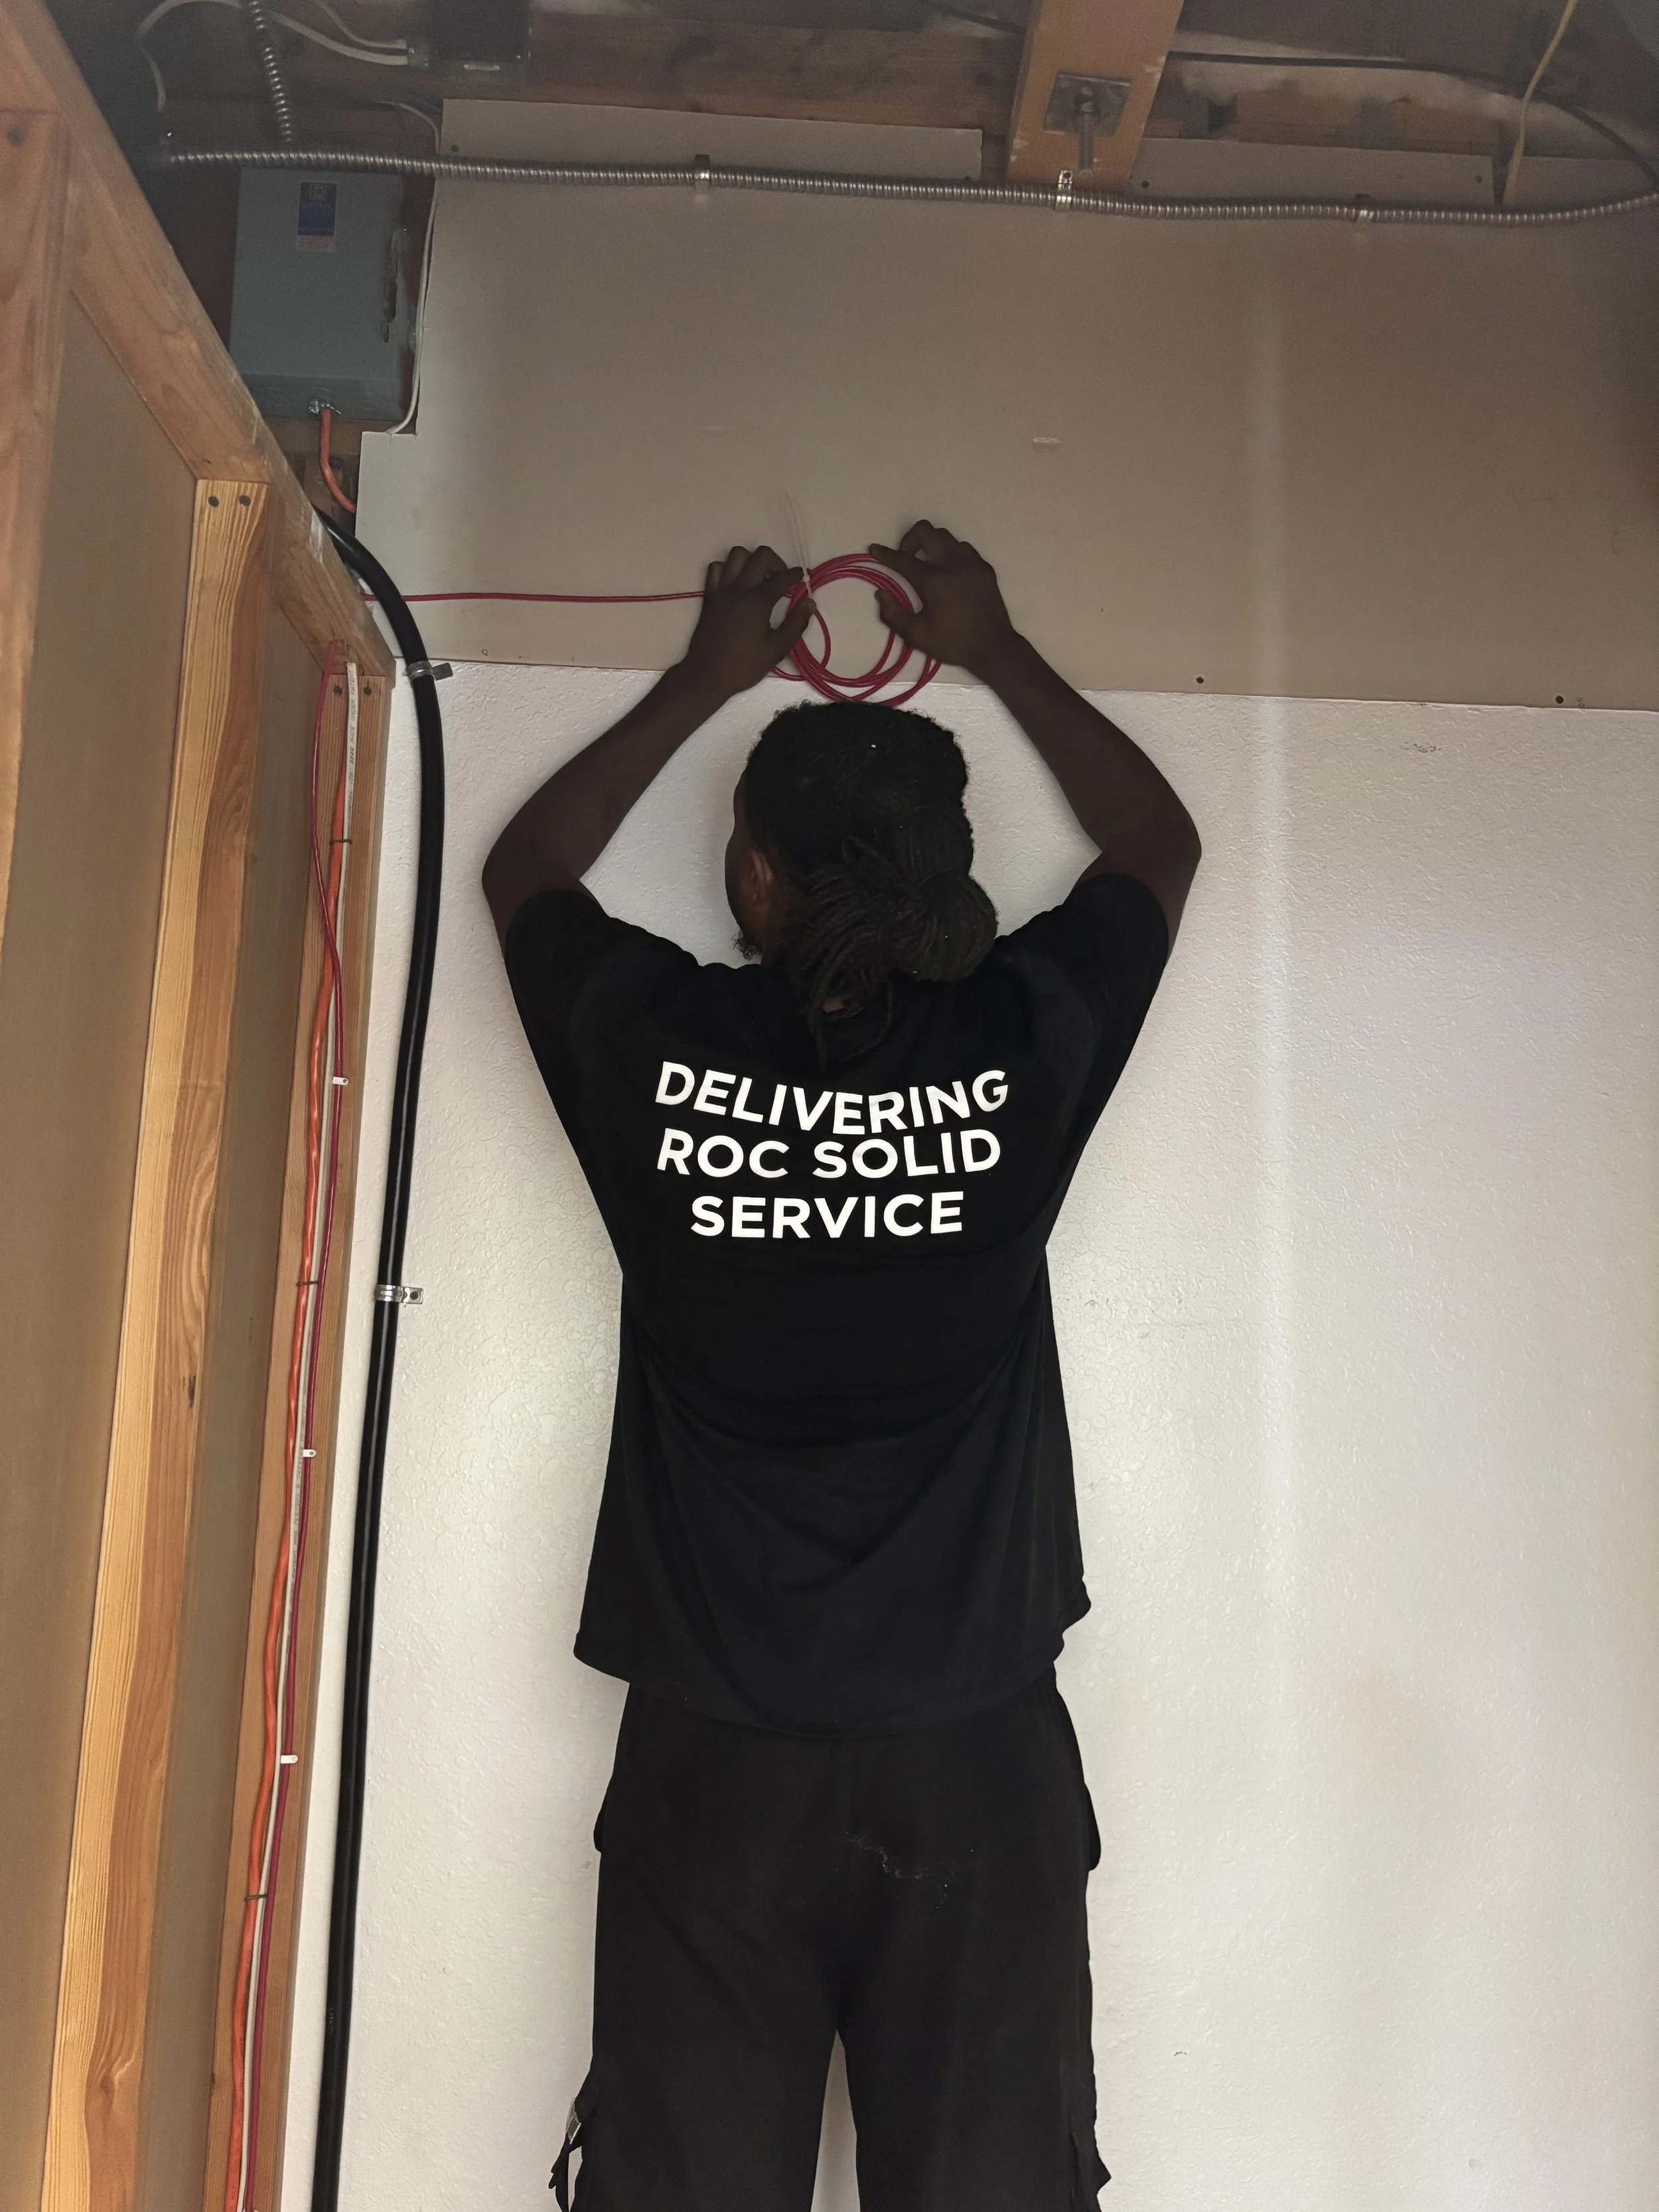
Our relationship doesn't end when your elevator is installed. ROC provides preventative maintenance, service, repairs, and modernization to help keep your elevator operating reliably for years to come.
Family-Owned & Customer-Focused
As a family-owned residential elevator company, ROC takes a personal approach to every installation. You’re not simply purchasing a home elevator and being passed from one department to another—you’re working with a team that stays involved from the initial planning and product selection through installation and beyond.
We work closely with homeowners, builders, and contractors throughout the residential elevator installation process, keeping communication clear and projects moving forward. And our relationship doesn’t end when installation is complete. ROC is here for ongoing service, maintenance, and support throughout the life of your elevator.
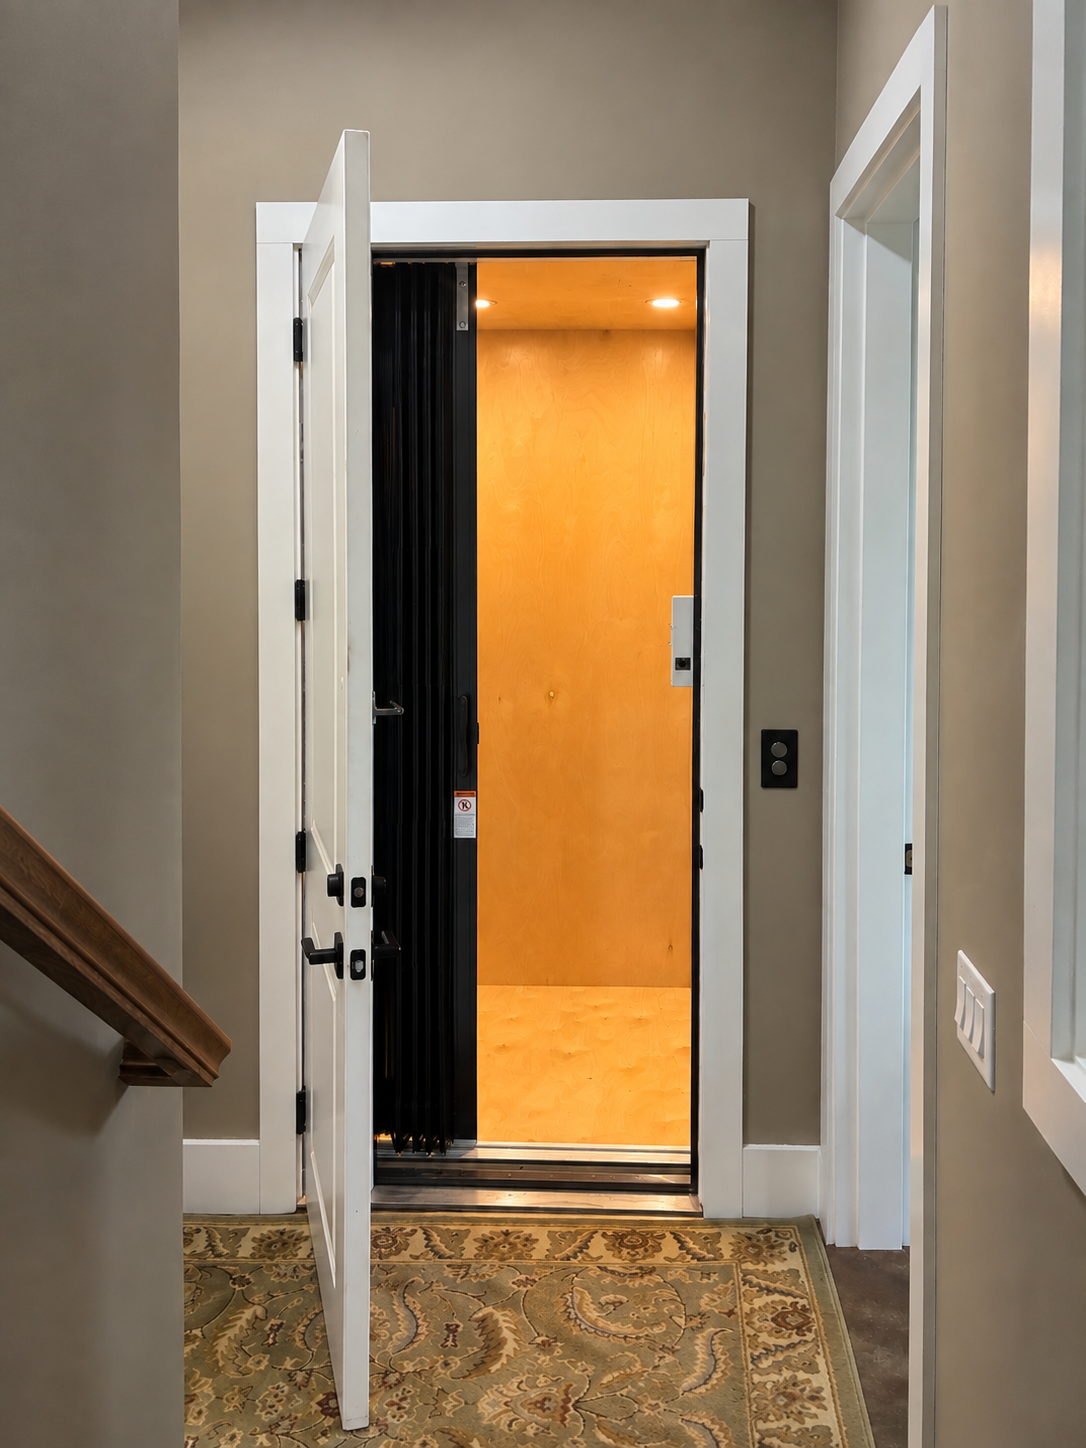
For Builders and Architects
Building a Home With an Elevator?
Planning an elevator into a home is much easier when the details are worked out before construction gets too far along. Send ROC your project plans early and our team can review the proposed elevator location, space requirements, and layout to identify potential concerns and make recommendations while changes are still easy to incorporate.
From there, we help take the elevator portion of the project off your plate. ROC provides the planning information your team needs, stays available for questions throughout construction, handles the elevator permitting process, and coordinates the required inspection once installation is complete. The goal is simple: fewer surprises during construction and a smoother path from the plans to a finished elevator.
✓ Project Plan Review
✓ Elevator Planning Guides
✓ Hoistway, Pit & Overhead Requirements
✓ Electrical Requirements
✓ Onsite Measurements
✓ Elevator Permitting
✓ Inspection Coordination
✓ Ongoing Project Support

Residential Elevator Installation FAQs
-
Residential elevator costs vary depending on the type of elevator, number of floors, travel distance, finishes, and the amount of construction required. Most residential elevator projects range from approximately $29,500 to $85,000+. Traditional elevators are often on the lower end of that range, while specialty, through-floor, pneumatic, and outdoor options can cost more depending on the project.
-
Yes. Residential elevators can be added to many existing homes. The best option depends on the home's layout, available space, number of floors, and how much construction the homeowner wants to take on. Traditional elevators may require a new hoistway, while through-floor and pneumatic elevators can often be installed with fewer structural modifications.
Can You Add a Residential Elevator to an Existing Home? | ROC Elevators — ROC Elevators
-
The amount of space needed depends heavily on the type of elevator. A traditional residential elevator generally requires a dedicated hoistway, while through-floor and pneumatic elevators can fit into much smaller areas. For a traditional elevator, ROC Elevators typically recommends planning around a 60" × 60" hoistway when possible, although exact requirements vary by equipment and configuration.
-
The timeline depends on the type of elevator, the home, permitting, equipment lead times, construction, electrical work, and inspections. Once the site is ready and the elevator equipment is onsite, most residential elevator installations take approximately 2–5 days. More complex installations may require additional time.
-
Shaftless elevators are often the easiest option to add to an existing home because they typically require less space and construction than a traditional elevator. However, depending on the location, size, and type of elevator selected, the construction required can become more complex. That’s why it’s important to have a builder evaluate the space early in the planning process to determine what will work best for your home.
-
Yes. Many residential elevators can accommodate wheelchairs, scooters, and other mobility devices. Because sizes vary, we recommend taking measurements of your wheelchair or scooter so we can help select the appropriate elevator and cab size. When possible, it’s also helpful to plan for these needs early so your builder can accommodate the necessary space during construction.
For traditional residential elevators, ROC Elevators builds our elevator cabs onsite, which gives us greater flexibility to adjust the cab dimensions when additional space is needed and the hoistway allows. If space is limited, there may also be options such as adding a fold-down seat inside the elevator cab, making transfers between floors easier without requiring the mobility device to travel inside the elevator.
-
Yes. It’s always best to start planning for a residential elevator as early as possible. Getting your elevator company involved during the design phase allows your plans to be reviewed before construction begins and gives your builder time to accommodate the space and requirements for the elevator.
Even if you aren't ready to install an elevator right away, stacked closets can be incorporated into the home’s design on each floor to reserve space for a future elevator. The closets can be used normally until you're ready for the elevator, while helping preserve a suitable location between floors.
Planning early also allows the elevator company and builder to coordinate important details such as hoistway size, pit and overhead requirements, electrical needs, door locations, and equipment space—helping avoid costly or difficult changes later in construction.
-
A traditional residential elevator travels inside a dedicated hoistway and generally offers more flexibility in cab size, finishes, door configurations, and number of floors served. What are commonly called shaftless elevators including through-floor and pneumatic designs—typically require less dedicated construction and can be a good option for existing homes or spaces where a traditional hoistway isn't practical.
At ROC Elevators, we look at the home's layout, accessibility needs, number of floors, and homeowner's goals to help determine which style makes the most sense for the project.
Request Your Free Residential Elevator Consultation
Ready to Explore a Residential Elevator for Your Home?
Every home and elevator project is different. ROC Elevators can help you understand your options, determine what will work in your space, and develop a residential elevator installation plan around your home and goals.