
Adding a residential elevator to a home involves more than choosing the elevator itself. The elevator company, builder, electrician, and other trades all have a role in preparing the home and getting the project ready for installation.
For contractors, one of the most important things to know is that you don't need to be an elevator expert before taking on a project with an elevator. Getting ROC Elevators involved early allows us to help determine the right equipment, review the proposed location, provide the specifications your team will need, and answer questions as construction progresses.
The earlier those conversations happen, the easier it is to account for space, accessibility, structural requirements, electrical needs, equipment locations, permitting, and other details before construction gets too far along.
Residential Elevator Planning Starts With the Homeowner
Before determining how much space to build or what construction will be required, we first need to understand how the homeowner plans to use the elevator.
How many floors need to be served? Is the elevator primarily being added for convenience, aging in place, or a current accessibility need? Will the homeowner need to use the elevator with a manual wheelchair, power chair, or mobility scooter?
These questions matter because they can influence both the type of elevator we recommend and the amount of space the contractor needs to provide.
If someone currently uses a wheelchair, power chair, or scooter, we recommend taking measurements of their actual mobility equipment. Width, length, and maneuvering needs can vary considerably between different types of equipment. Having those measurements early helps us make sure the elevator being considered will properly accommodate the person who will actually be using it.
For new construction, it's also worth considering future accessibility, even when the homeowner doesn't currently use mobility equipment. Planning additional usable space now can give the homeowner more options if their needs change later.
Not Every Residential Elevator Has the Same Construction Requirements
One of the biggest things contractors should understand is that the elevator selected determines the space and construction requirements.
A traditional residential elevator travels inside a constructed hoistway and can offer flexibility in cab size, finishes, door configurations, and landing arrangements. Traditional Elevators — ROC Elevators
A shaftless elevator is designed differently and may be a good option when constructing a traditional hoistway isn't ideal. Depending on the equipment, it may travel through a prepared floor opening or use its own supporting structure. Shaftless Elevators — ROC Elevators
Outdoor residential elevators and vertical platform lifts have different considerations, including foundations or concrete pads, landings, drainage, weather exposure, and electrical preparation. Vertical Platform Lift — ROC Elevators
This is why we want to determine the equipment before permanent construction begins. Instead of trying to find an elevator that fits whatever space is left over, we can select the equipment based on the homeowner's needs and then give the contractor the requirements for that specific unit.
How Much Space Should a Contractor Plan for?
For new construction, ROC generally recommends planning for a traditional residential elevator unless the homeowner prefers another style. One option is incorporating stacked closets into the floor plan, reserving space for a future elevator while allowing the homeowner to use that space until installation.
When possible, we recommend allowing approximately 60" × 60" for a traditional residential elevator hoistway during the initial planning phase. This typically provides flexibility for a cab around 4' × 4', depending on the equipment, door configuration, and other project requirements.
This is a starting point for planning, not a universal construction requirement. Before framing or finalizing the hoistway, ROC will provide the dimensions and construction specifications for the specific elevator selected.
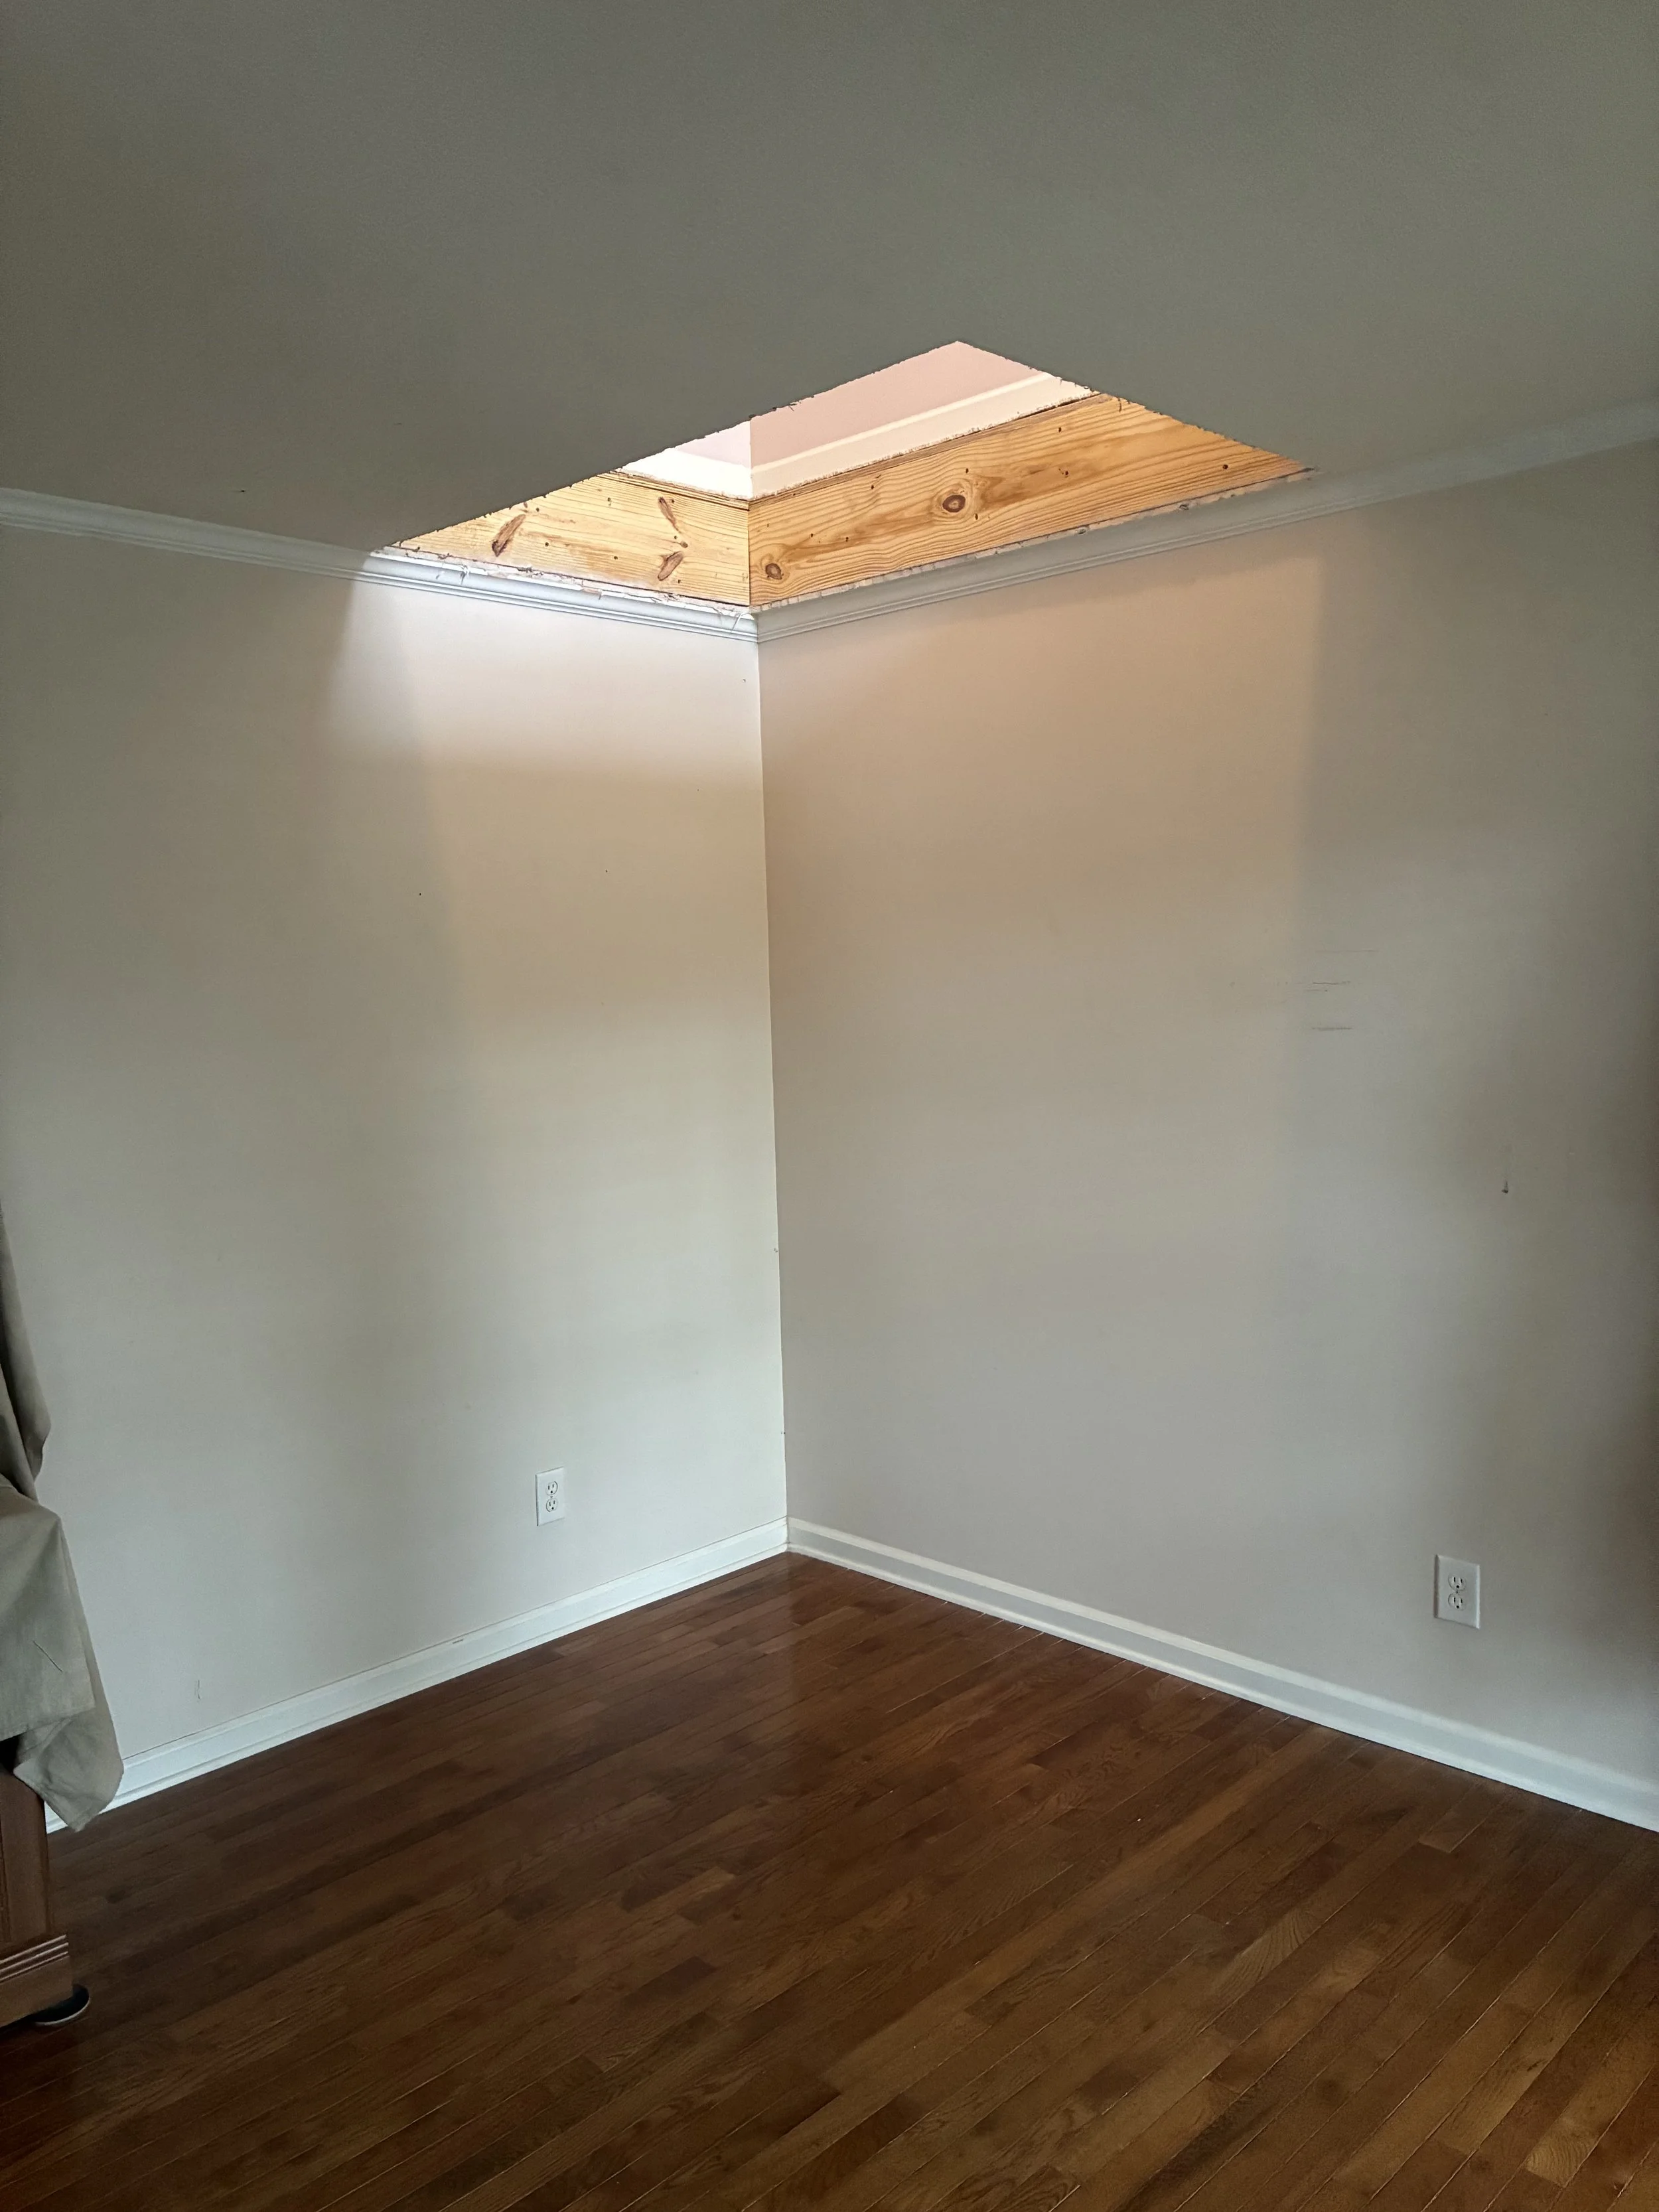
Residential elevator space prepared for installation according to project-specific construction requirements.
ROC also builds our traditional elevator cabs on-site rather than relying only on predetermined cab sizes. This gives us additional flexibility with the final cab dimensions and allows us to make good use of the available hoistway space while staying within the requirements of the elevator.
If a shaftless elevator, outdoor elevator, or another option is selected, we plan around the requirements of that particular equipment rather than trying to apply traditional hoistway dimensions to every project. How Much Space Do You Need for a Residential Elevator? | ROC Elevators — ROC Elevators
Your Contractor Doesn't Need to Know Elevator Specifications
This is where ROC's involvement becomes especially important.
We do not expect a builder or contractor to already know the construction requirements for an elevator.
Once we've determined the equipment for the project, ROC will provide the applicable planning guides, specifications, dimensions, construction requirements, and electrical information your team needs.
That means your team isn't expected to guess at things like pit depth, overhead, hoistway dimensions, equipment locations, electrical requirements, or other elevator-specific details. You'll have updated information for the actual equipment being installed to work from throughout construction.
If something in the specifications isn't clear, call us. We'd much rather review a question with the contractor before framing, pouring concrete, running electrical, cutting a floor opening, or making another permanent change.
You don't have to be an elevator expert; that's our job. Our responsibility is to give your team the information needed to prepare the project correctly.
Who Handles the Construction?
The elevator installation and the construction surrounding it are generally handled by different trades.
ROC installs the elevator equipment, while the builder or general contractor is generally responsible for preparing the home according to the requirements for the selected elevator.
Depending on the project, the contractor's scope may include:
Hoistway and pit construction
Structural framing and support
Floor and door openings
Landings
Concrete pads or foundations where required
Machine or equipment space when required
Coordinating the required electrical work with a licensed electrician
Finish or restoration work surrounding the elevator
The exact scope varies considerably depending on the elevator selected and the home. That's why the project-specific information ROC provides should be used rather than relying on general elevator dimensions or requirements.
What Does ROC Elevators Handle?
While the contractor is preparing the home, ROC is working on the elevator side of the project.
Our team helps determine the equipment, reviews the project information, provides the planning and construction specifications, orders the elevator equipment, remains available for elevator-related questions, verifies the site, and ultimately installs and tests the elevator.
During construction, we'll stay involved so the contractor isn't left trying to make elevator-related decisions alone. If a dimension changes, the original layout needs to be adjusted, or something in the field doesn't match what was anticipated on the plans, we want to know before the change becomes permanent.
That allows the construction side and elevator side of the project to move forward together instead of waiting until installation to discover an issue.
What About Elevator Permits and Inspections?
Permitting and inspection requirements can vary depending on the state and local jurisdiction where the elevator is being installed.
ROC handles the elevator-related permitting and inspection process for our installations. While the contractor is preparing the site, our team can begin working through the applicable elevator requirements for that project.
The contractor may still have separate building, electrical, or other construction-related permits associated with their scope of work, but we don't expect the builder or homeowner to navigate the elevator permitting process on their own.
Once the elevator is installed and ready for any required elevator inspection, ROC coordinates that portion of the project as well
How Do We Know the Site Is Ready for the Elevator?
Before we bring the elevator equipment and installation crew to the project, we want to make sure the site is actually ready.
Once the main construction for the elevator has been completed, ROC will complete a site verification. What we're verifying depends on the project. It could be a completed hoistway, prepared floor openings for a shaftless elevator, or the concrete pad and landings for an outdoor elevator or VPL.
Depending on the project and its location, this verification may be completed through an in-person onsite visit or a video walkthrough with the contractor.
This allows us to look at the completed space, verify important dimensions and requirements, and identify anything that needs to be corrected before installation.
Catching something at this point is much easier than discovering it after the equipment and installation team arrive onsite.
What If Something Changes During Construction?
Changes happen during construction, and a change doesn't automatically mean there's a problem.
What matters is communicating the change before assuming it won't affect the elevator.
If a wall needs to move, a dimension changes, an electrical location needs to be adjusted, or something simply doesn't work in the field the way it appeared on the plans, reach out to ROC.
Depending on the question, we may be able to review an updated plan, look at photos or measurements, talk through it with the contractor, or determine whether the change affects the elevator equipment.
A quick conversation during construction can prevent a much bigger change later.
A Smoother Elevator Project Starts With Early Coordination
A contractor doesn't need to know everything about residential elevators before taking on a project that includes one. The important part is getting the elevator company involved early enough that the elevator can be properly incorporated into the project.
ROC Elevators works alongside homeowners, builders, contractors, and electricians to help determine the right equipment, review the available space, provide project-specific construction and electrical requirements, handle the elevator permitting and inspection process, verify the site, and complete the elevator installation.
The goal is for your team to know what needs to be built, when it needs to be ready, and who to call when a question comes up.
Have Plans For An Upcoming Project?
Send them to ROC Elevators.
Our team can review the proposed elevator location, discuss the homeowner's needs, and help determine the equipment and space requirements before construction gets too far along.
Also, if you have an upcoming new construction or remodeling project that may include a residential elevator, send ROC Elevators your plans early in the process.
We can review the project with your team, discuss the homeowner's needs, and help determine what should be considered before construction moves too far forward.