
If a residential elevator is part of your plans, the best time to start planning is earlier than most homeowners expect.
Ideally, your elevator company should be involved while you’re designing the home and reviewing floor plans. Planning early gives you more flexibility with elevator placement, available space, layout, and equipment options while helping your builder prepare for the installation from the beginning.
At ROC Elevators, we can work with you, your builder, or your architect early in the process to help make sure the home is planned around the elevator instead of trying to find room for one later.
Planning a New Build? Start With the Floor Plans
When designing a new home, it's easy to focus on the size and location of the elevator without considering everything required around it.
Even a well-designed floor plan can overlook important details. For example, a proposed elevator location may have enough floor space but insufficient overhead clearance for the selected equipment. Another commonly overlooked detail is the machine room. Depending on the elevator system, a separate space may be needed to house the equipment, and its location and dimensions must be considered during the design process.
ROC can review preliminary architectural drawings to identify these potential concerns and recommend adjustments while the layout is still flexible.
These details can make a significant difference once construction begins. Adjusting ceiling heights or incorporating equipment space during the design stage is one thing; modifying a completed structure or finding room for equipment after construction is underway can be much more complicated.
You Don't Need to Have an Elevator Picked Out Yet
Choosing a residential elevator involves more than selecting a model or deciding which one looks best.
The way you plan to use the elevator should help guide the decision.
For example, a homeowner planning for wheelchair accessibility may need a larger cab, adequate maneuvering space at each landing, and an entrance configuration that allows comfortable access. Someone primarily using the elevator for convenience may have more flexibility with equipment size and placement.
Different elevator types also offer different possibilities:
Traditional residential elevators: Often a good option for custom homes, larger cabs, and projects where a dedicated hoistway can be incorporated into the design.
Through-floor elevators: Can provide an alternative for certain two-level applications without requiring a traditional full-height hoistway.
Pneumatic vacuum elevators: Feature a self-supporting, built-in hoistway, making them a great option for open living spaces or through-floor installations. Their unique design eliminates the need for a traditional constructed hoistway and offers flexibility for both new construction and existing homes.
Outdoor residential elevators: Can be considered when interior space is limited or an exterior access point better suits the home.
Entrance configurations are another important factor. Depending on the equipment, doors may be positioned on the same side, opposite sides, or adjacent sides, which can influence how the elevator connects to the surrounding rooms.
Understanding these differences helps narrow down the options that best suit the home and the people using it.
Planning Now Can Save Valuable Space Later
Not every homeowner wants to install an elevator immediately. Some are building their forever home and simply want to prepare for changing needs in the future.
One option is incorporating stacked closets into the home's design. These spaces can serve as functional storage now while potentially being converted into an elevator hoistway later.
However, two closets positioned above one another aren't automatically elevator-ready.
A future installation may require consideration of the finished hoistway dimensions, structural framing, pit depth, overhead clearance, electrical requirements, and space for elevator equipment.
Even the location of plumbing, ductwork, or other utilities can affect whether the space will be suitable for a future installation.
Planning a designated space correctly allows homeowners to preserve their current living areas while maintaining more flexibility for the years ahead.
How Much Space Do You Need for a Residential Elevator? | ROC Elevators — ROC Elevators
Buying a Home? Call Us While You're Still Looking
If you're shopping for a multi-story home and a residential elevator is part of your plans, it's worth evaluating the property before purchasing it.
A home may appear to have plenty of available space, but finding a practical elevator location involves more than measuring an empty corner.
During an onsite evaluation, ROC can look at potential locations on each floor, floor-to-floor alignment, available ceiling heights, access to landings, and possible construction obstacles.
For example, a large downstairs closet may seem like the perfect location, but the space directly above it could be occupied by a bathroom or another area that would be difficult to modify. In other homes, an open living area may provide a possible location for a through-floor or pneumatic elevator.
Exterior installation may also be worth exploring when an interior location isn't practical.
Understanding these possibilities before closing can help homeowners make more informed decisions about the property, potential renovations, and the overall scope of adding an elevator.
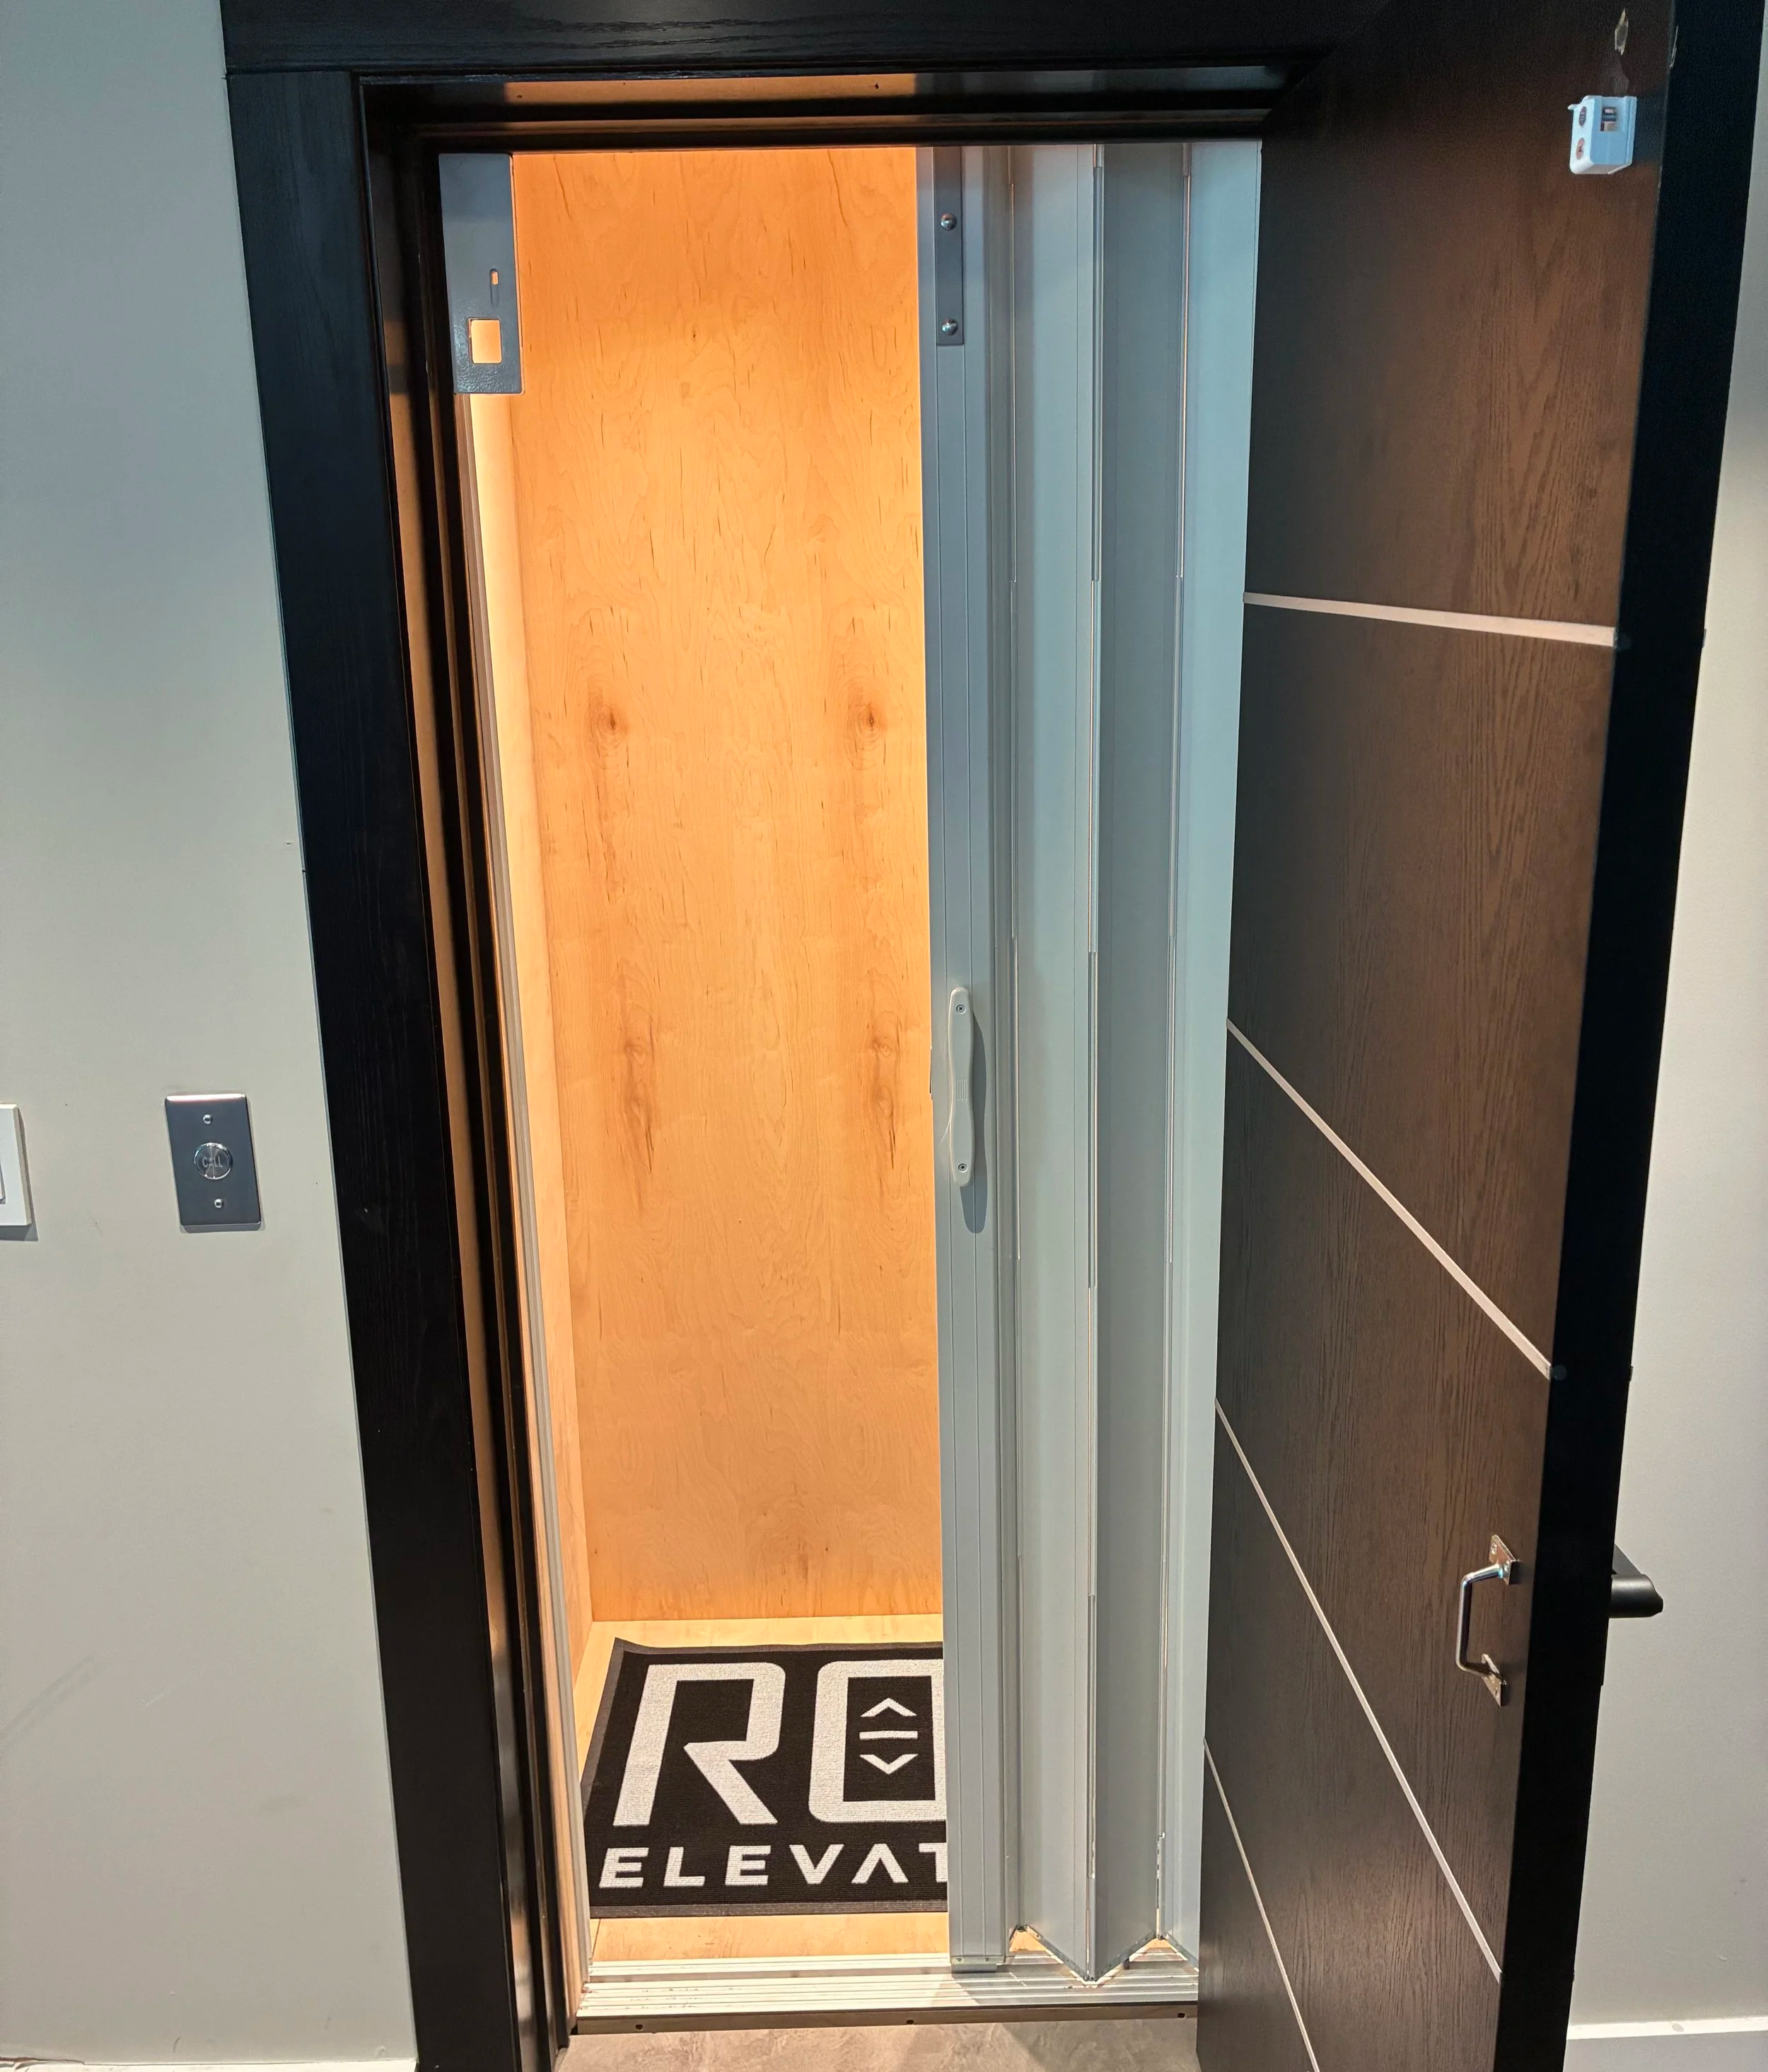
Planning a Remodel? Consider How the Elevator Fits Into the Renovation
Adding a residential elevator to an existing home often involves working around structural features, utilities, and finished living spaces.
A major remodel or home addition can create opportunities that might not otherwise be available.
For example, an addition may provide space for a new elevator hoistway without significantly changing the existing interior. A renovation involving multiple floors may allow for a better elevator location or more convenient landing access.
Construction sequencing also matters. If an elevator requires floor openings, structural modifications, or electrical work, those elements should be coordinated with the larger renovation rather than treated as an unrelated project.
The goal is to create a layout where the elevator feels like a natural part of the home, not something added as an afterthought.
Your Builder and Elevator Company Should Be Working Together
Installing a residential elevator involves two important parts of the project: preparing the home for the equipment and installing the elevator itself.
Your builder or general contractor typically handles the necessary construction, including the hoistway, pit, structural preparations, and coordination of electrical work with a licensed electrician.
ROC provides the elevator-specific planning information, equipment, and installation services.
Once an elevator is selected, we provide the manufacturer's planning guide outlining the requirements for that particular system. These details may include finished hoistway dimensions, overhead clearance, pit depth, door openings, equipment placement, and electrical specifications.
One detail that can easily be overlooked is the difference between rough framing dimensions and finished interior dimensions. A hoistway may appear large enough during framing, but drywall and other finishes can reduce the usable space.
Proper coordination also helps establish when the elevator area needs to be ready, when equipment can be delivered, and when installation can begin.
ROC handles the elevator permitting and inspection process associated with our installations and coordinates the necessary scheduling as the project progresses.
When everyone understands their responsibilities and works from the same equipment requirements, the installation process can move forward more smoothly.
What If Construction Has Already Started?
If your home is already under construction, the available options will depend largely on how far the project has progressed.
During framing: There may still be opportunities to adjust the proposed elevator location, hoistway dimensions, or door openings before surrounding construction is completed.
After electrical and mechanical work: Existing wiring, plumbing, or HVAC installations may need to be considered when determining the best location or equipment configuration.
Near completion: Traditional elevator options may require more significant modifications, but other equipment types could offer alternatives depending on the home's layout.
An elevator may still be possible at any of these stages. The key is understanding the existing conditions and choosing equipment that can be accommodated safely and in accordance with applicable requirements.
Frequently Asked Questions
Can I build a home for an elevator and install it later?
Yes. Some homeowners reserve a dedicated area, such as stacked closets, for a future residential elevator. The space should be designed around the requirements of an appropriate elevator system, including dimensions, structural considerations, and equipment needs.
How much space do I need for a residential elevator?
Space requirements depend on the elevator type, cab size, entrance configuration, and number of stops. For many traditional residential elevator projects, ROC prefers to plan around a 60" × 60" hoistway when possible, although final dimensions depend on the selected equipment.
Does my builder need to prepare the elevator hoistway?
For traditional residential elevators, the builder or general contractor is typically responsible for constructing the hoistway and completing the necessary building preparations. ROC provides the elevator planning requirements and handles the elevator equipment and installation.
Can a residential elevator be installed in an existing home?
Yes. Many existing homes can accommodate residential elevators. Depending on the available space and layout, options may include traditional elevators, through-floor elevators, pneumatic vacuum elevators, or exterior installations.
Does ROC Elevators handle elevator permits and inspections?
Yes. ROC coordinates the elevator permitting and inspection process associated with our installations, including scheduling the required inspection once the elevator installation is ready.
A Better Home Starts With Better Planning
A residential elevator should fit the way you live, the layout of your home, and your plans for the future.
Whether you're designing a custom home, purchasing an existing property, preparing for a renovation, or reserving space for an elevator you may install years from now, understanding your options can make a significant difference.
At ROC Elevators, we're here to help you navigate those decisions, from choosing the right equipment and understanding space requirements to coordinating installation with your builder.
Have house plans or a property you'd like us to look at? Contact ROC Elevators to discuss your project and explore your options.